

BEDS3
BATHS2 full
SQUARE FEET2,000
MLS#368229
STATUS
PROPERTY TYPEResidential - Single Family
SUBDIVISIONSummerfield
SCHOOLBedford
Property Description
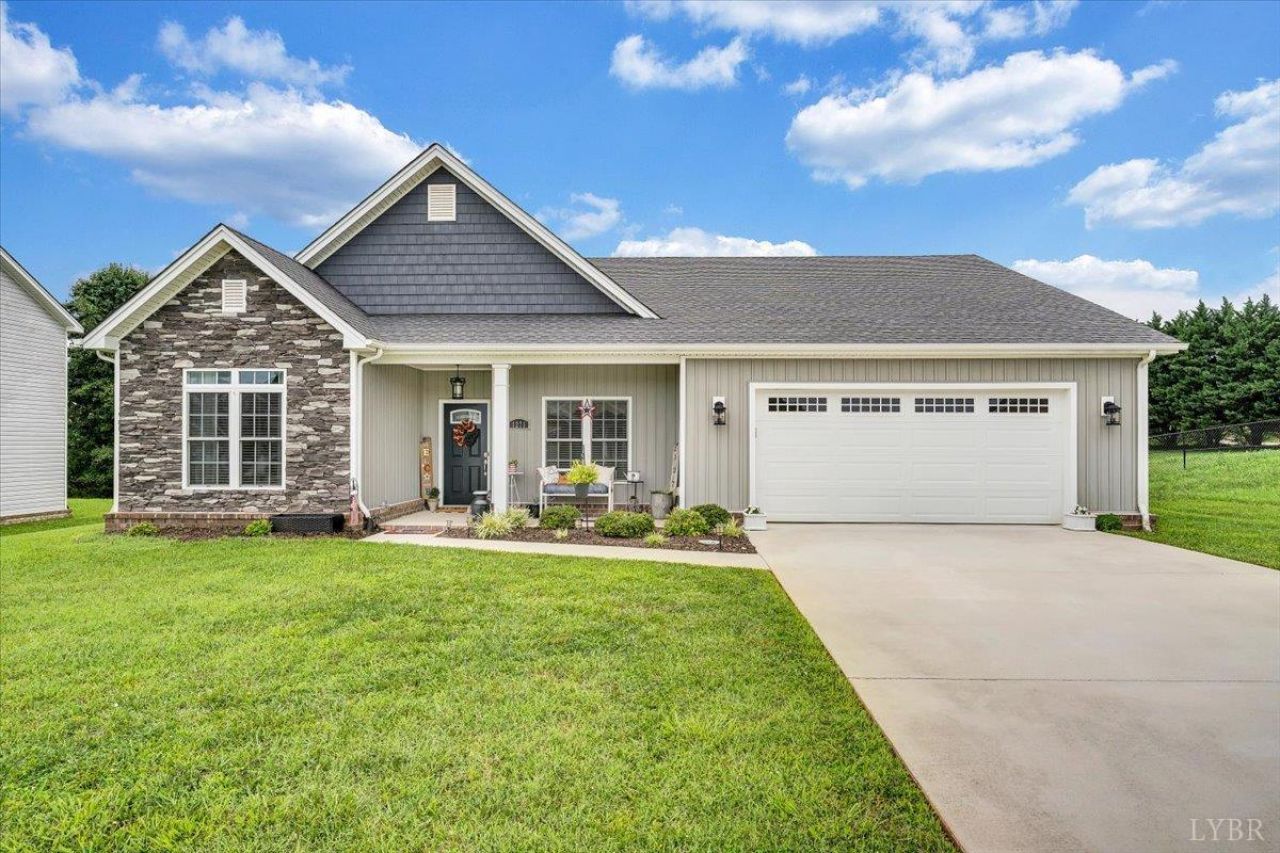
This meticulously maintained, one-level home offers approximately 2,000 Sq ft of thoughtfully designed living space. Featuring an open-concept layout with virtually no steps, the home blends modern style w/ everyday functionality. The spacious living, dining, & kitchen areas flow seamlessly together & are filled with natural light, creating an inviting environment for both entertaining & daily living. The kitchen serves as the centerpiece of the home, featuring a walk-in pantry with a custom glass door, quality finishes, & ample storage. The private primary suite and additional bedrooms are generously sized, each offering large walk-in closets. Two full bathrooms are well-appointed and designed for comfort & convenience. Outdoor living is equally impressive with a covered grilling deck overlooking a level, landscaped backyardideal for relaxing or hosting gatherings. Additional highlights include custom blinds & valances throughout, & close to RT 460, amenities, & Liberty University!
Property Features
Property Type: Residential - Single Family
Cooling: Heat Pump
Garage: 2 car attached
Heating: Heat Pump
Home Style: Ranch
Lot Size: 0.24 Acres
Roof Type: Shingle
Stories: 1.0
Taxes: $1,372
Year Built: 2019
Amenities
Cable Available
Ceiling Fan(s)
Drywall
High Speed Data Aval
Main Level Bedroom
Primary Bed w/Bath
Pantry
Tile Bath(s)
Walk-In Closet(s)
Deck
Porch
Front Porch
Paved Drive
Concrete Drive
Garden Space
Landscaped
Insulated Glass
Undergrnd Utilities
Club House Nearby
Golf Nearby
Feature Descriptions
Appliance Features: Dishwasher, Microwave, Range-Elec, Refrigerator
Basement Features: Slab
Exterior: Board and Batten, Stone, Vinyl Shake, Wood Siding
Fireplace Features: 1 Fireplace, Gas Log, Living Room
Laundry Features: Laundry Room, Main Level
Lot Dimensions: 0.2400 Acre(s)
Sewer: County
Water: County
Room Sizes
Primary: 16.5 x 15.0
Bedroom 2: 11.5 x 11.0
Bedroom 3: 15.0 x 11.5
Dining Room: 10.5 x 16.5
Kitchen: 12.5 x 8.0
Laundry Room: 9.0 x 7.0
Living Room: 27.0 x 17.5
Local Schools
School District: Bedford
Listed By / Shown By
Listed By
Agency Name: Keller Williams
Shown By
Agent Name: Staci Fox
Agent Phone: (540) 718-1799
Agency Title: Montague Miller & Co. Realtors

Estimate Your Payment
Estimated Payment
$ 1,246.84 per month $1,001.28 Principal & Interest $114.33 Property Tax $131.22 Homeowner's InsuranceChange Payment Information

Staci Fox
Cell: (540) 718-1799
Fax: (540) 948-4631
Toll Free: (888) 948-2121
Office: (540) 948-6655
Email Me

Privacy Policy / DMCA Notice / ADA Accessibility


This site is hosted, designed and copyright
© 1994 - 2026 by
Delta Media Group, Inc. -- Patent Pending --
Agency License Information: Montague, Miller & Co. is licensed in the state of Virginia.
| MLS# 368229
This single family home located at , Forest, VA 24551 is currently listed for sale with an asking price of $449,900. This property was built in 2019 and has 3 bedrooms and 2 full baths with 2000 sq. ft. is located in the Summerfield subdivision within the Bedford school district. Search Summerfield real estate on sfox.montaguemiller.com today.