

BEDS5
BATHS4 full 1 partial
SQUARE FEET3,615
MLS#VAFX2346474
STATUSACTIVE
PROPERTY TYPEResidential - Single Family
SUBDIVISIONEDGEMOORE
SCHOOLFAIRFAX COUNTY PUBLIC SCHOOLS
Property Description
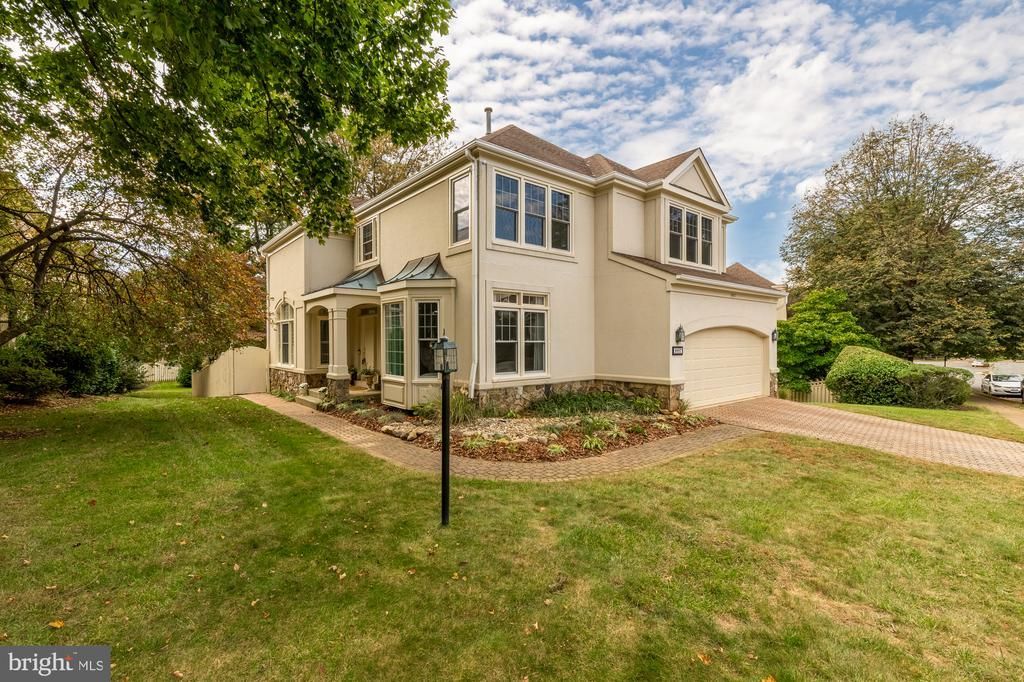
Beautifully appointed home in the sought-after Edgemoore community, featuring the desirable Cotswold layout with spacious rooms, abundant natural light, and beautiful hardwood floors. The elegant foyer opens to a modern staircase, formal dining room with bay window, living room, and private office overlooking the lush backyard. The light-filled family room features a fireplace, soaring ceiling, and seamless connection to the kitchen and breakfast area, with sliding doors leading to the deck. The bright white kitchen offers granite countertops, electric cooktop, double ovens, ample cabinetry, and pantry. A convenient main-level laundry room provides garage access. Upstairs, the spacious primary suite offers two walk-in closets and a luxurious en-suite bath with dual vanities, separate shower, and Jacuzzi tub. Three additional bedrooms include one with an en-suite bath. The walk-out lower level offers a generous recreation space, fifth bedroom, and full bath. Outside, enjoy a deck, patio, custom hardscaping, mature trees, and charming Koi pond. The exceptionally private lot is one of the few in the neighborhood without a shared fence line.
Property Features
Property Type: Residential - Single Family
Basement: Yes
Basement: Daylight, Full, Connecting Stairway, Full, Fully Finished, Outside Entrance, Rear Entrance
Cooling: Central A/C
Fireplaces: 1
Fuel Type: Natural Gas
Garage: 2
Heating: Forced Air
Home Style: Manor
Lot Size: 0.12 Acres
Stories: 3.0
Taxes: $15,422
Year Built: 1995
Feature Descriptions
Additional Structures: Above Grade, Below Grade
Appliances: Cooktop, Dishwasher, Disposal, Dryer, Microwave, Oven - Wall, Refrigerator, Washer, Water Heater
Days on Site: 1
Exterior: Stucco
Fencing: Fully
Flooring: Wood, Carpet, Tile/Brick
HOA Fee: $155.50/Monthly
Interior: Bathroom - Soaking Tub, Bathroom - Stall Shower, Bathroom - Tub Shower, Breakfast Area, Carpet, Ceiling Fan(s), Combination Kitchen/Living, Dining Area, Family Room Off Kitchen, Floor Plan - Open, Floor Plan - Traditional, Formal/Separate Dining Room, Kitchen - Eat-In, Kitchen - Island, Pantry, Primary Bath(s), Walk-in Closet(s), Wood Floors
Lot: Backs - Open Common Area, Pond, Trees/Wooded
Lot Dimensions: 0.12 Acre(S)
Parking Notes: 4 Total Parking Spaces
Rooms: Living Room, Dining Room, Primary Bedroom, Bedroom 2,Bedroom 3,Bedroom 4,Kitchen, Family Room, Office, Recreation Room, Bathroom 2,Bathroom 3,Primary Bathroom
Sewer: Public Sewer
SQFT Above Finished: 2908
SQFT Below Finished: 707
SQFT Total Finished: 3615
Structure Type: Detached
Total Garage/Parking Spaces: 4
Utilities: Natural Gas Available
Water: Public
Windows: Transom, Sliding
Wooded: Yes
Room Sizes
Primary Bedroom: 14 x 17 Level - Upper 1
Bedroom 2: 11 x 14 Level - Upper 1
Bedroom 3: 15 x 13 Level - Upper 1
Bedroom 4: 12 x 15 Level - Upper 1
Dining Room: 16 x 12 Level - Main
Living Room: 15 x 16 Level - Main
Office: 12 x 11 Level - Main
Family Room: 16 x 14 Level - Main
Bedroom 4: 16 x 14 Level - Lower 1
Recreation Room: 20 x 16 Level - Lower 1
Local Schools
High School: OAKTON
Middle School: THOREAU
Elementary School: MOSAIC
School District: FAIRFAX COUNTY PUBLIC SCHOOLS
Listed By / Shown By
Listed By
Agency Name: Compass
Agency Phone: 7032667277
Shown By
Agent Name: Staci Fox
Agent Phone: (540) 718-1799
Agency Title: Montague Miller & Co. Realtors

Estimate Your Payment
Estimated Payment
$ 5,061.02 per month $3,338.35 Principal & Interest $1,285.17 Property Tax $437.50 Homeowner's InsuranceChange Payment Information

Staci Fox
Cell: (540) 718-1799
Fax: (540) 948-4631
Toll Free: (888) 948-2121
Office: (540) 948-6655
Email Me

Privacy Policy / DMCA Notice / ADA Accessibility


This site is hosted, designed and copyright
© 1994 - 2026 by
Delta Media Group, Inc. -- Patent Pending --
Agency License Information: Montague, Miller & Co. is licensed in the state of Virginia.
9957 Leamoore Lane | MLS# VAFX2346474
This single family home located at 9957 Leamoore Lane, Vienna, VA 22181 is currently listed for sale with an asking price of $1,500,000. This property was built in 1995 and has 5 bedrooms and 4 full and 1 partial baths with 3615 sq. ft. Leamoore Lane is located in the EDGEMOORE subdivision within the FAIRFAX COUNTY PUBLIC SCHOOLS school district. Search EDGEMOORE real estate on sfox.montaguemiller.com today.