

BEDS4
BATHS2 full 1 partial
SQUARE FEET2,201
MLS#VASP2046522
STATUSACTIVE
PROPERTY TYPEResidential - Single Family
SUBDIVISIONPOPLAR FOREST
SCHOOLSPOTSYLVANIA COUNTY PUBLIC SCHOOLS
Property Description
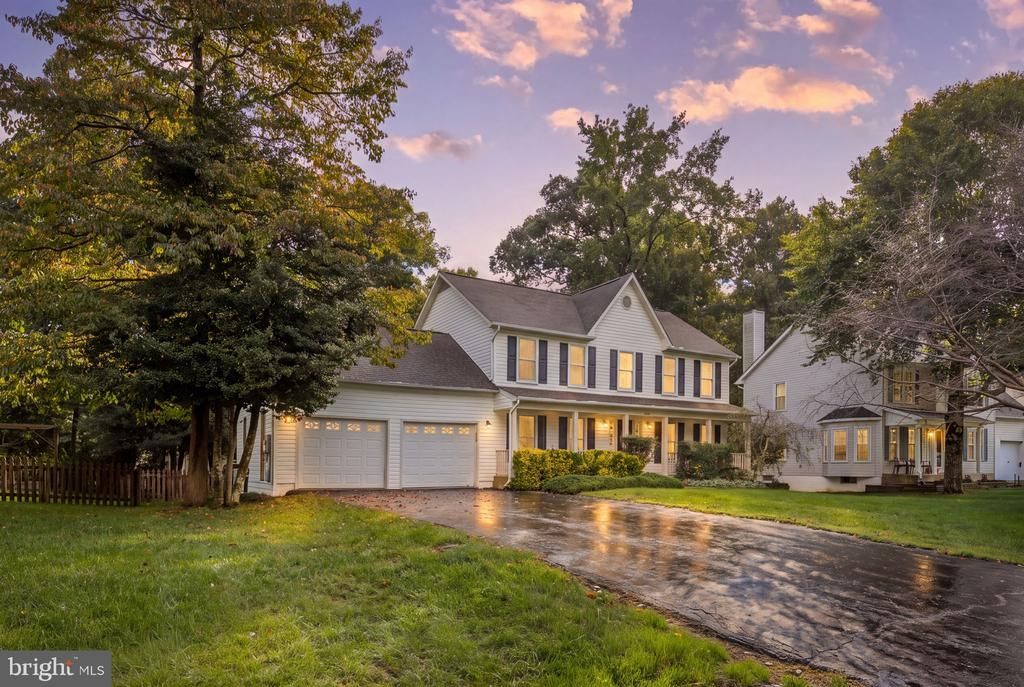
Welcome to 9809 Poplar Forest Dr, tucked away on a quiet cul-de-sac in the sought-after Poplar Forest/Lee’s Hill area of Fredericksburg. Offering approximately 2,200 square feet of finished living space, this spacious 4-bedroom, 2.5-bath home sits on a beautifully established .26-acre lot with a fully fenced backyard, mature landscaping, and plenty of room to enjoy the outdoors. A covered front porch welcomes you into a thoughtfully designed main level featuring separate living and dining areas, a dedicated office/den, and a comfortable family room highlighted by a cozy fireplace. The kitchen and adjoining living spaces provide an inviting setting for everyday living and entertaining. Upstairs, you’ll find four bedrooms along with a large finished bonus room over the two-car garage. This versatile space can easily serve as a media room, playroom, home office, fitness area, or hobby room. The lower level offers a large unfinished basement ready for your vision. With plenty of room to create additional finished living space, a recreation area, home gym, workshop, or storage, the basement provides tremendous potential for the next owner. Outside, enjoy the rear deck, and fully fenced backyard surrounded by mature landscaping. An oversized asphalt driveway provides ample parking for residents and guests. Located in a desirable amenity filled community offering a pool and clubhouse, with golf course membership available, walking paths and tennis courts, this home combines comfortable living with an appealing neighborhood lifestyle. Conveniently situated in the Fredericksburg area, 9809 Poplar Forest Dr offers the space, privacy, and flexibility to grow into for years to come. Come see all this well-located home has to offer!
Property Features
Property Type: Residential - Single Family
Basement: Yes
Basement: Unfinished, Full
Cooling: Central A/C
Fireplaces: 1
Fuel Type: Natural Gas
Garage: 2
Heating: 90% Forced Air
Home Style: Colonial
Lot Size: 0.26 Acres
Roof Type: Architectural Shingle
Stories: 2.0
Taxes: $3,283
Year Built: 1994
Feature Descriptions
Additional Structures: Above Grade
Appliances: Dishwasher, Disposal, Refrigerator, Icemaker, Stove, Built-In Microwave, Washer, Dryer
Community Amenities: Basketball Courts, Club House, Golf Course Membership Available, Jog/Walk Path, Swimming Pool, Tennis Courts, Tot Lots/Playground
Days on Site: 10
Electric: Circuit Breakers, Underground
Exterior: Vinyl Siding, Concrete
Fencing: Wood
Fireplace: Gas/Propane
Flooring: Hardwood, Tile/Brick
HOA Fee: $206.00/Quarterly
Interior: Attic, Bathroom - Tub Shower, Carpet, Dining Area, Family Room Off Kitchen, Walk-in Closet(s), Wood Floors
Lot Dimensions: 0.26 Acre(S)
Parking Features: Asphalt Driveway
Parking Notes: 6 Total Parking Spaces
Sewer: Public Sewer
Special View Info: Street
SQFT Above Finished: 2201
SQFT Total Finished: 2201
Structure Type: Detached
Total Garage/Parking Spaces: 6
Utilities: Natural Gas Available, Cable TV Available, Phone Available, Electric Available
Water: Public
Local Schools
High School: MASSAPONAX
Middle School: THORNBURG
Elementary School: LEE HILL
School District: SPOTSYLVANIA COUNTY PUBLIC SCHOOLS
Listed By / Shown By
Listed By
Agency Name: RE/MAX Supercenter
Agency Phone: 5407755661
Shown By
Agent Name: Staci Fox
Agent Phone: (540) 718-1799
Agency Title: Montague Miller & Co. Realtors

Estimate Your Payment
Estimated Payment
$ 1,619.04 per month $1,189.57 Principal & Interest $273.58 Property Tax $155.90 Homeowner's InsuranceChange Payment Information

Staci Fox
Cell: (540) 718-1799
Fax: (540) 948-4631
Toll Free: (888) 948-2121
Office: (540) 948-6655
Email Me

Privacy Policy / DMCA Notice / ADA Accessibility


This site is hosted, designed and copyright
© 1994 - 2026 by
Delta Media Group, Inc. -- Patent Pending --
Agency License Information: Montague, Miller & Co. is licensed in the state of Virginia.
9809 Poplar Forest Road | MLS# VASP2046522
This single family home located at 9809 Poplar Forest Road, Fredericksburg, VA 22408 is currently listed for sale with an asking price of $534,500. This property was built in 1994 and has 4 bedrooms and 2 full and 1 partial baths with 2201 sq. ft. Poplar Forest Road is located in the POPLAR FOREST subdivision within the SPOTSYLVANIA COUNTY PUBLIC SCHOOLS school district. Search POPLAR FOREST real estate on sfox.montaguemiller.com today.