

BEDS4
BATHS2 full 1 partial
SQUARE FEET2,617
MLS#VASP2046566
STATUSACTIVE
PROPERTY TYPEResidential - Single Family
SCHOOLSPOTSYLVANIA COUNTY PUBLIC SCHOOLS
Property Description
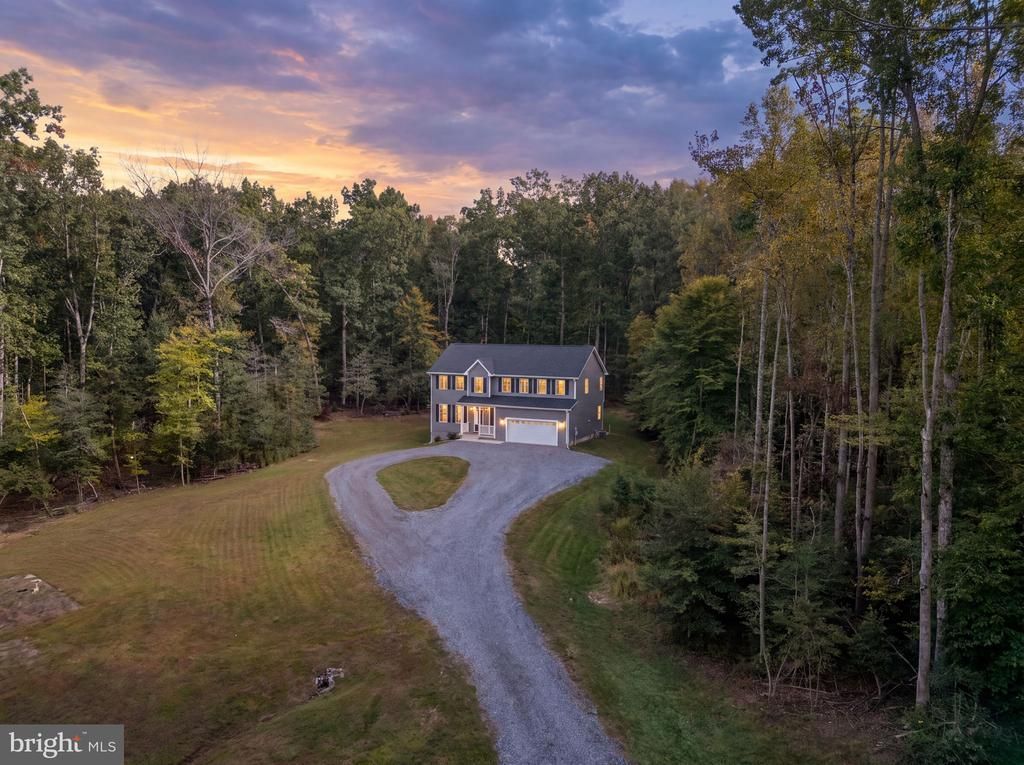
Space to breathe, room to grow, and no HOA! Set on 3.01 private, wooded acres in Spotsylvania, this 2023-built Colonial welcomes you up a large circular driveway to a charming front porch. Inside, 9-foot ceilings, recessed lighting, and luxury vinyl plank flooring flow through a main level made for everyday living and easy entertaining. The upgraded kitchen is the heart of the home, with granite countertops, stainless steel appliances, a center island, a pantry, and a sunny breakfast nook overlooking the large, flat backyard. A formal dining room and separate living room make hosting simple, while the spacious family room, with a TV wall mount already installed, is ready for cozy nights in. A mudroom with built-in storage off the attached 2-car garage keeps busy days organized. Upstairs, the primary suite offers two walk-in closets and an upgraded bath with a granite vanity and oversized shower, joined by three more generous bedrooms and a second full bath. The full walk-out basement is partially framed with a rough-in for a future bath, ready for a rec room, home gym, or guest space. Outside, enjoy the deck, play set, and tree-lined privacy with no through traffic. Private well with sediment filter, septic, and an electric heat pump with central air. Minutes to Route 3 and I-95, commuter lots, the VRE, hospitals, shopping, and dining in Fredericksburg. Country-style living with commuter convenience. Welcome home!
Property Features
Property Type: Residential - Single Family
Basement: Yes
Basement: Full, Interior Access, Outside Entrance, Heated, Rough Bath Plumb, Space For Rooms, Unfinished, Walkout Level
Cooling: Ceiling Fan(s), Central A/C, Heat Pump(s)
Fuel Type: Electric, Central
Garage: 2
Heating: Central
Home Style: Colonial
Lot Size: 3.01 Acres
Stories: 2.0
Taxes: $3,276
Year Built: 2023
Feature Descriptions
Additional Structures: Above Grade, Below Grade
Appliances: Built-In Microwave, Dishwasher, Refrigerator, Icemaker, Stove, Dryer, Washer
Days on Site: 8
Exterior: Vinyl Siding
Exterior: Play Equipment
Flooring: Carpet, Luxury Vinyl Plank
Interior: Breakfast Area, Carpet, Ceiling Fan(s), Family Room Off Kitchen, Formal/Separate Dining Room, Kitchen - Island, Pantry, Primary Bath(s), Recessed Lighting, Walk-in Closet(s), Upgraded Countertops
Lot: Backs to Trees, Front Yard, Private, Secluded, Trees/Wooded
Lot Dimensions: 3.01 Acre(S)
Parking Features: Private
Parking Notes: 2 Total Parking Spaces
Pet Restrictions: No Pet Restrictions
Sewer: On Site Septic
Special View Info: Trees/Woods
SQFT Above Finished: 2617
SQFT Total Finished: 2617
Structure Type: Detached
Total Garage/Parking Spaces: 2
Water: Well
Windows: Insulated
Wooded: Yes
Local Schools
High School: RIVERBEND
Middle School: NI RIVER
Elementary School: BROCK ROAD
School District: SPOTSYLVANIA COUNTY PUBLIC SCHOOLS
Listed By / Shown By
Listed By
Agency Name: Berkshire Hathaway HomeServices PenFed Realty
Agency Phone: 5403717653
Shown By
Agent Name: Staci Fox
Agent Phone: (540) 718-1799
Agency Title: Montague Miller & Co. Realtors

Estimate Your Payment
Estimated Payment
$ 1,934.37 per month $1,468.87 Principal & Interest $273.00 Property Tax $192.50 Homeowner's InsuranceChange Payment Information

Staci Fox
Cell: (540) 718-1799
Fax: (540) 948-4631
Toll Free: (888) 948-2121
Office: (540) 948-6655
Email Me

Privacy Policy / DMCA Notice / ADA Accessibility


This site is hosted, designed and copyright
© 1994 - 2026 by
Delta Media Group, Inc. -- Patent Pending --
Agency License Information: Montague, Miller & Co. is licensed in the state of Virginia.
9605 Peppertree | MLS# VASP2046566
This single family home located at 9605 Peppertree, Spotsylvania, VA 22553 is currently listed for sale with an asking price of $660,000. This property was built in 2023 and has 4 bedrooms and 2 full and 1 partial baths with 2617 sq. ft. Peppertree is located within the SPOTSYLVANIA COUNTY PUBLIC SCHOOLS school district. Search Spotsylvania real estate on sfox.montaguemiller.com today.