

BEDS5
BATHS3 full 1 partial
SQUARE FEET4,272
MLS#VAST2052366
STATUSACTIVE
PROPERTY TYPEResidential - Single Family
SUBDIVISIONGROUSE POINTE
SCHOOLSTAFFORD COUNTY PUBLIC SCHOOLS
Property Description
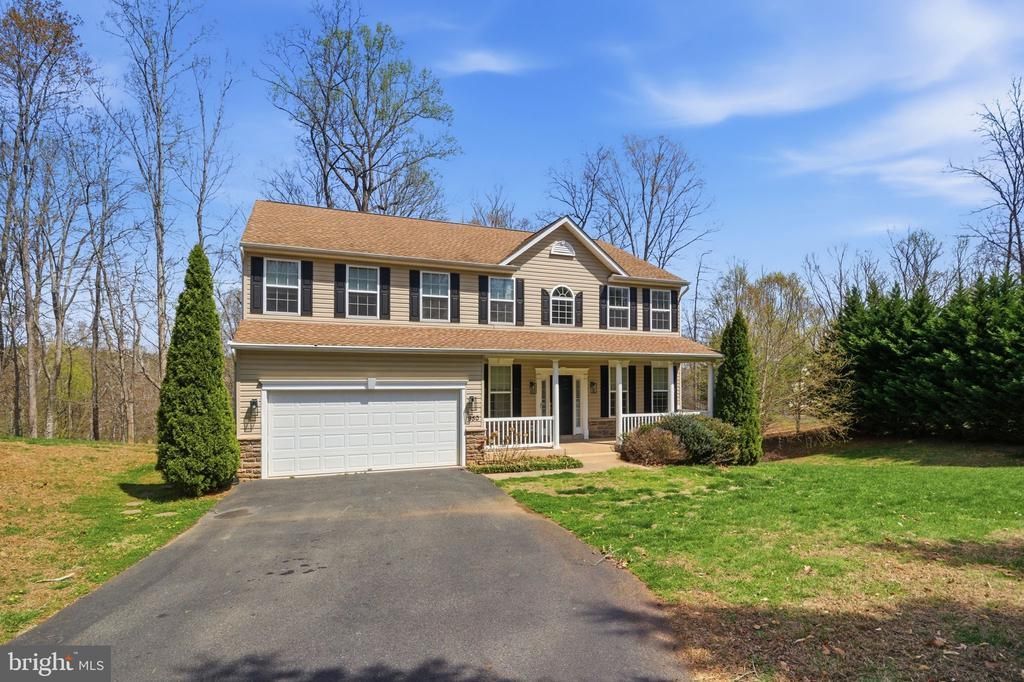
JUST REDUCED $25,000 – Incredible Value on Nearly 5 Private Acres! Pride of ownership shines throughout this meticulously maintained Colonial in the desirable Grouse Pointe community. Nestled on a secluded 4.91-acre wooded lot, this exceptional home offers over 4,200 finished square feet with 5 bedrooms and 3.5 baths, combining privacy, space, and comfort. The gourmet kitchen is designed for both everyday living and entertaining, featuring granite countertops, upgraded stainless steel appliances, double ovens, a large center island, walk-in pantry, and beautiful hardwood flooring. The adjoining breakfast room/sunroom is filled with natural light and opens to a spacious deck overlooking the peaceful, wooded backyard. The inviting family room features a gas fireplace with a built-in blower that efficiently heats much of the main level, while the formal living and dining rooms provide elegant spaces for gatherings. Upstairs, the expansive primary suite offers a cathedral ceiling, sitting area, oversized walk-in closet, and an updated luxury bath. Three additional generously sized bedrooms complete the upper level. The finished walkout basement provides outstanding flexibility with a large recreation room, fifth bedroom, full bath, two storage rooms, and direct access to the backyard. Additional highlights include hardwood floors throughout the main level, upgraded bathrooms, custom blinds, main-level laundry, and a storage shed. Ideally located near Curtis Memorial Park, offering pools, a lake, walking trails, tennis courts, and playgrounds. Now priced $25,000 below its previous list price, this is an outstanding opportunity to own a beautifully maintained home offering exceptional value, privacy, and over four acres of wooded serenity. Don't miss it!
Property Features
Property Type: Residential - Single Family
Basement: Fully Finished, Walkout Level
Basement: Yes
Cooling: Ceiling Fan(s), Central A/C, Heat Pump(s)
Fuel Type: Electric
Garage: 2
Heating: Forced Air, Heat Pump(s)
Home Style: Colonial
Lot Size: 4.91 Acres
Roof Type: Asphalt
Stories: 3.0
Taxes: $6,475
Year Built: 2012
Feature Descriptions
Additional Structures: Above Grade, Below Grade
Appliances: Built-In Microwave, Oven - Wall, Refrigerator, Cooktop, Dishwasher, Disposal, Dryer, Washer
Electric: 120/240V
Exterior: Vinyl Siding
Flooring: Carpet, Hardwood
HOA Fee: $50.00/Monthly
Interior: Ceiling Fan(s), Carpet, Dining Area, Kitchen - Island, Pantry, Wood Floors
Lot Dimensions: 4.91 Acre(S)
Parking Features: Asphalt Driveway
Parking Notes: 2 Total Parking Spaces
Rooms: Living Room, Dining Room, Bedroom 2,Bedroom 3,Bedroom 4,Bedroom 5,Kitchen, Family Room, Foyer, Bedroom 1,Sun/Florida Room, Laundry, Recreation Room
Sewer: Septic = # of BR
SQFT Above Finished: 3140
SQFT Below Finished: 1132
SQFT Total Finished: 4272
Structure Type: Detached
Total Garage/Parking Spaces: 2
Utilities: Under Ground, Propane
Water: Well
Room Sizes
Bedroom 1: 26 x 17 Level - Upper 1
Bedroom 2: 15 x 13 Level - Upper 1
Bedroom 3: 12 x 11 Level - Upper 1
Bedroom 4: 17 x 16 Level - Upper 1
Kitchen: 16 x 16 Level - Main
Dining Room: 16 x 12 Level - Main
Living Room: 17 x 12 Level - Main
Family Room: 20 x 18 Level - Main
Foyer: 13 x 9 Level - Main
Laundry: 6 x 6 Level - Main
Sun/Florida Room: 15 x 11 Level - Main
Bedroom 5: 15 x 14 Level - Lower 1
Recreation Room: 30 x 24 Level - Lower 1
Local Schools
High School: MOUNTAIN VIEW
Middle School: AG WRIGHT
Elementary School: MARGARET BRENT
School District: STAFFORD COUNTY PUBLIC SCHOOLS
Listed By / Shown By
Listed By
Agency Name: M.O. Wilson Properties
Agency Phone: 7038780000
Shown By
Agent Name: Staci Fox
Agent Phone: (540) 718-1799
Agency Title: Montague Miller & Co. Realtors

Estimate Your Payment
Estimated Payment
$ 2,540.78 per month $1,769.33 Principal & Interest $539.58 Property Tax $231.88 Homeowner's InsuranceChange Payment Information

Staci Fox
Cell: (540) 718-1799
Fax: (540) 948-4631
Toll Free: (888) 948-2121
Office: (540) 948-6655
Email Me

Privacy Policy / DMCA Notice / ADA Accessibility


This site is hosted, designed and copyright
© 1994 - 2026 by
Delta Media Group, Inc. -- Patent Pending --
Agency License Information: Montague, Miller & Co. is licensed in the state of Virginia.
950 Grouse Pointe Drive | MLS# VAST2052366
This single family home located at 950 Grouse Pointe Drive , Stafford, VA 22556 is currently listed for sale with an asking price of $795,000. This property was built in 2012 and has 5 bedrooms and 3 full and 1 partial baths with 4272 sq. ft. Grouse Pointe Drive is located in the GROUSE POINTE subdivision within the STAFFORD COUNTY PUBLIC SCHOOLS school district. Search GROUSE POINTE real estate on sfox.montaguemiller.com today.