

BEDS4
BATHS2 full
SQUARE FEET1,529
MLS#VASP2043762
STATUSACTIVE
PROPERTY TYPEResidential - Single Family
SUBDIVISIONMATTA RIVER ESTATES
SCHOOLSPOTSYLVANIA COUNTY PUBLIC SCHOOLS
Property Description
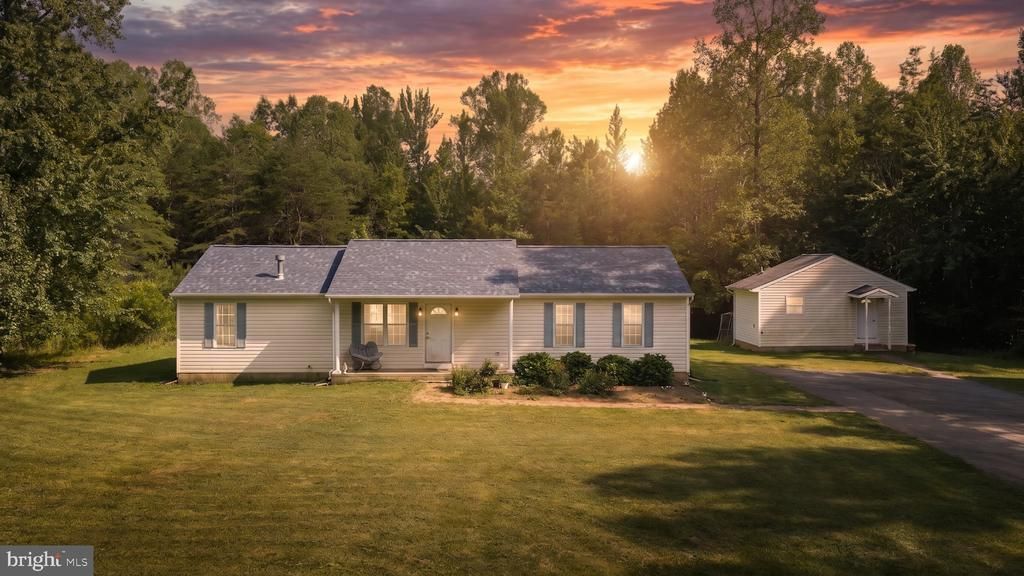
Nestled on 2.02 private, partly wooded acres in Matt River Estates, this charming 4-bedroom, 2-bath ranch offers 1,529 square feet of comfortable one-level living. The open floor plan features kitchen with 2 ovens, an island, and adjoining dining area, along with a cozy fireplace and main-level laundry. The primary suite includes a soaking tub and separate shower. Outside, enjoy the welcoming front porch, rear deck, detached carport, metal garage, storage shed, and a versatile detached workshop/office with water and electric. The detached space offers excellent potential for a home office, studio, hobbies, or additional storage. Recent updates include a roof approximately five years old, HVAC approximately four years old, and several windows, including the bay window, replaced approximately two years ago. With ample parking, peaceful surroundings, and flexible outdoor spaces, this property offers both comfort and functionality.
Property Features
Property Type: Residential - Single Family
Cooling: Heat Pump(s)
Fireplaces: 1
Fuel Type: Electric
Heating: Heat Pump(s)
Home Style: Ranch/Rambler
Lot Size: 2.02 Acres
Stories: 1.0
Taxes: $2,014
Year Built: 2000
Feature Descriptions
Additional Structures: Above Grade
Appliances: Built-In Microwave, Dishwasher, Dryer, Dryer - Electric, Exhaust Fan, Icemaker, Microwave, Oven - Self Cleaning, Oven - Single, Oven - Wall, Oven/Range - Electric, Refrigerator, Stainless Steel Appliances, Stove, Washer, Water Heater
Days on Site: 14
Exterior: Exterior Lighting, Gutter System, Kennels, Outbuilding(s)
Exterior: Vinyl Siding
Interior: Dining Area, Entry Level Bedroom, Floor Plan - Open, Primary Bath(s), Attic, Bathroom - Soaking Tub, Bathroom - Stall Shower, Bathroom - Tub Shower, Built-Ins, Carpet, Ceiling Fan(s), Combination Kitchen/Dining, Kitchen - Galley, Kitchen - Island, Pantry, Walk-in Closet(s), Wood Floors
Lot: Backs to Trees, Cleared, Front Yard, Level, Partly Wooded, Private, Rear Yard, SideYard(s)
Lot Dimensions: 2.02 Acre(S)
Parking Features: Gravel Driveway, Private
Parking Notes: 2 Total Parking Spaces
Pet Restrictions: No Pet Restrictions
Sewer: On Site Septic
SQFT Above Finished: 1529
SQFT Total Finished: 1529
Structure Type: Detached
Total Garage/Parking Spaces: 2
Water: Well
Wooded: Yes
Local Schools
School District: SPOTSYLVANIA COUNTY PUBLIC SCHOOLS
Listed By / Shown By
Listed By
Agency Name: 1st Choice Better Homes & Land, LC
Agency Phone: 5407860088
Shown By
Agent Name: Staci Fox
Agent Phone: (540) 718-1799
Agency Title: Montague Miller & Co. Realtors

Estimate Your Payment
Estimated Payment
$ 1,111.80 per month $834.59 Principal & Interest $167.83 Property Tax $109.38 Homeowner's InsuranceChange Payment Information

Staci Fox
Cell: (540) 718-1799
Fax: (540) 948-4631
Toll Free: (888) 948-2121
Office: (540) 948-6655
Email Me

Privacy Policy / DMCA Notice / ADA Accessibility


This site is hosted, designed and copyright
© 1994 - 2026 by
Delta Media Group, Inc. -- Patent Pending --
Agency License Information: Montague, Miller & Co. is licensed in the state of Virginia.
9414 Quiet Woods Lane | MLS# VASP2043762
This single family home located at 9414 Quiet Woods Lane, Partlow, VA 22534 is currently listed for sale with an asking price of $375,000. This property was built in 2000 and has 4 bedrooms and 2 full baths with 1529 sq. ft. Quiet Woods Lane is located in the MATTA RIVER ESTATES subdivision within the SPOTSYLVANIA COUNTY PUBLIC SCHOOLS school district. Search MATTA RIVER ESTATES real estate on sfox.montaguemiller.com today.