

BEDS4
BATHS3 full
SQUARE FEET1,940
MLS#VAMN2011552
STATUSACTIVE
PROPERTY TYPEResidential - Townhouse
SUBDIVISIONWELLINGTON-CLOVERHILL
SCHOOLMANASSAS CITY PUBLIC SCHOOLS
Property Description
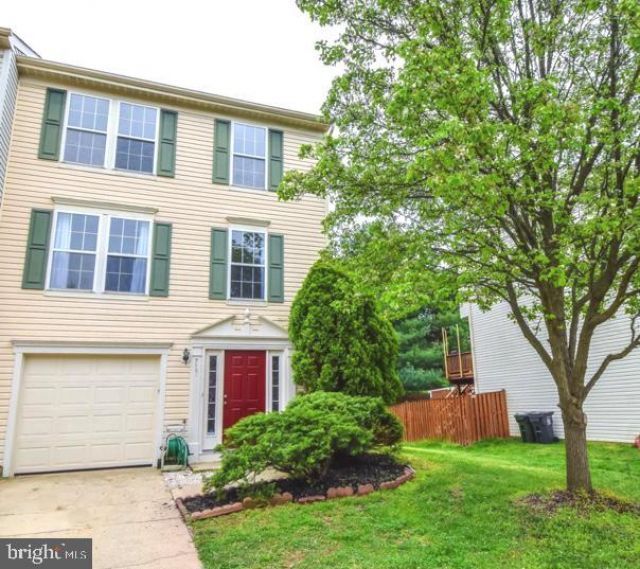
Welcome to 9321 Garst Drive, a beautifully maintained end-unit townhouse in Manassas, Virginia offering three finished levels of comfortable living space, a one-car garage, private outdoor space, and a convenient location with easy access to shopping, dining, recreation, and major commuter routes. This spacious end-unit home provides the added benefits of additional privacy, extra windows, and abundant natural light compared to interior units. The thoughtfully designed floor plan offers flexibility for a variety of living arrangements with multiple areas that can be used for entertaining, relaxing, working from home, or accommodating changing needs over time. The main level welcomes you with a bright and inviting atmosphere featuring fresh paint, updated flooring, and a functional layout connecting the living and dining areas. The kitchen offers ample cabinetry, modern New appliances, generous counter space, and a practical design that supports everyday meal preparation and entertaining. The open flow between the kitchen and living areas creates a comfortable space for gatherings and daily activities. Step outside and enjoy the private fenced backyard with a Trex deck, providing an excellent outdoor extension of the home. Whether enjoying morning coffee, outdoor dining, gardening, or relaxing after a busy day, this outdoor space offers additional opportunities to enjoy fresh air and privacy. The upper level features comfortable bedrooms, including a primary suite designed for relaxation with a vaulted ceiling, walk-in closet, and private bathroom with a soaking/jetted tub. Additional bedrooms provide flexibility for a home office, guest space, hobby room, or personal retreat. The fully finished lower level expands the usable living area and offers multiple possibilities, including a recreation room, media area, exercise space, office, or additional storage. The attached one-car garage provides convenient parking and additional storage options. Located in a desirable Manassas community, residents enjoy access to neighborhood amenities including a community pool. The property offers convenient access to Route 234, I-66, and other major roadways, making commuting throughout Northern Virginia more convenient. Nearby conveniences include grocery stores, restaurants, shopping centers, parks, entertainment, and the historic attractions of Old Town Manassas. For those seeking transportation options, the location provides access to commuter routes and nearby public transportation options, including the VRE system. The combination of location, functional design, outdoor space, garage parking, and community amenities makes this property a great opportunity to enjoy the convenience of Northern Virginia living. Property highlights include: New appliances, New bathroom Vanities, New HVAC system, New Washer, New water heater,New luxury vinyl on the third level. • End-unit townhouse offering additional privacy and natural light• Three finished levels of living space• One-car attached garage with additional parking space• Fresh interior paint and updated flooring• Functional kitchen with ample cabinetry and counter space• Spacious living and dining areas with flexible layout options• Primary bedroom with vaulted ceiling, walk-in closet, and private bath• Finished lower level for recreation, office, hobbies, or additional living space• Private fenced backyard with Trex deck• •Community pool and neighborhood amenities• Convenient access to Route 234, I-66, shopping, dining, parks, and commuter options 9321 Garst Drive combines comfort, convenience, and functionality in a well-located Manassas townhouse. Schedule your private showing today and experience everything this home has to offer.
Property Features
Property Type: Residential - Townhouse
Basement: Yes
Basement: Fully Finished, Full, Heated, Improved, Interior Access, Outside Entrance, Walkout Level, Windows
Cooling: Central A/C
Fuel Type: Natural Gas
Garage: 1
Heating: Central
Home Style: Colonial
Roof Type: Asphalt
Stories: 3.0
Taxes: $5,312
Year Built: 1996
Feature Descriptions
Additional Structures: Above Grade, Below Grade
Appliances: Built-In Microwave, Dishwasher, Disposal, Dryer, Icemaker, Oven/Range - Gas, Refrigerator, Washer, Water Heater
Community Amenities: Club House, Common Grounds, Pool - Outdoor, Swimming Pool, Tot Lots/Playground
Electric: Underground
Exterior: Vinyl Siding, Frame
Exterior: Sidewalks, Street Lights
Fencing: Privacy, Rear
Flooring: Hardwood, Carpet, Ceramic Tile, Luxury Vinyl Plank, Luxury Vinyl Tile
HOA Fee: $127.20/Monthly
Interior: Attic, Breakfast Area, Carpet, Ceiling Fan(s), Entry Level Bedroom, Floor Plan - Open, Kitchen - Gourmet, Kitchen - Island, Primary Bath(s), Recessed Lighting, Walk-in Closet(s), Wood Floors
Lot: Corner, Premium
Number of Rooms: 8
Parking Features: Assigned
Parking Notes: 1 Total Parking Spaces
Pet Restrictions: Case by Case Basis
Sewer: Public Septic
Special View Info: Street, Garden/Lawn
SQFT Above Finished: 1364
SQFT Below Finished: 576
SQFT Total Finished: 1940
Structure Type: End of Row/Townhouse
Total Garage/Parking Spaces: 1
Utilities: Natural Gas Available, Under Ground
Water: Public
Windows: Bay/Bow, Screens
Local Schools
High School: OSBOURN
School District: MANASSAS CITY PUBLIC SCHOOLS
Listed By / Shown By
Listed By
Agency Name: Spring Hill Real Estate, LLC.
Agency Phone: 7038914514
Shown By
Agent Name: Staci Fox
Agent Phone: (540) 718-1799
Agency Title: Montague Miller & Co. Realtors

Estimate Your Payment
Estimated Payment
$ 1,663.27 per month $1,079.18 Principal & Interest $442.67 Property Tax $141.43 Homeowner's InsuranceChange Payment Information

Staci Fox
Cell: (540) 718-1799
Fax: (540) 948-4631
Toll Free: (888) 948-2121
Office: (540) 948-6655
Email Me

Privacy Policy / DMCA Notice / ADA Accessibility


This site is hosted, designed and copyright
© 1994 - 2026 by
Delta Media Group, Inc. -- Patent Pending --
Agency License Information: Montague, Miller & Co. is licensed in the state of Virginia.
9321 Garst Drive | MLS# VAMN2011552
This townhouse located at 9321 Garst Drive, Manassas, VA 20110 is currently listed for sale with an asking price of $484,900. This property was built in 1996 and has 4 bedrooms and 3 full baths with 1940 sq. ft. Garst Drive is located in the WELLINGTON-CLOVERHILL subdivision within the MANASSAS CITY PUBLIC SCHOOLS school district. Search WELLINGTON-CLOVERHILL real estate on sfox.montaguemiller.com today.