

BEDS5
BATHS3 full 1 partial
SQUARE FEET3,159
MLS#VAPW2121916
STATUSACTIVE
PROPERTY TYPEResidential - Single Family
SUBDIVISIONROSEBERRY
SCHOOLPRINCE WILLIAM COUNTY PUBLIC SCHOOLS
Property Description
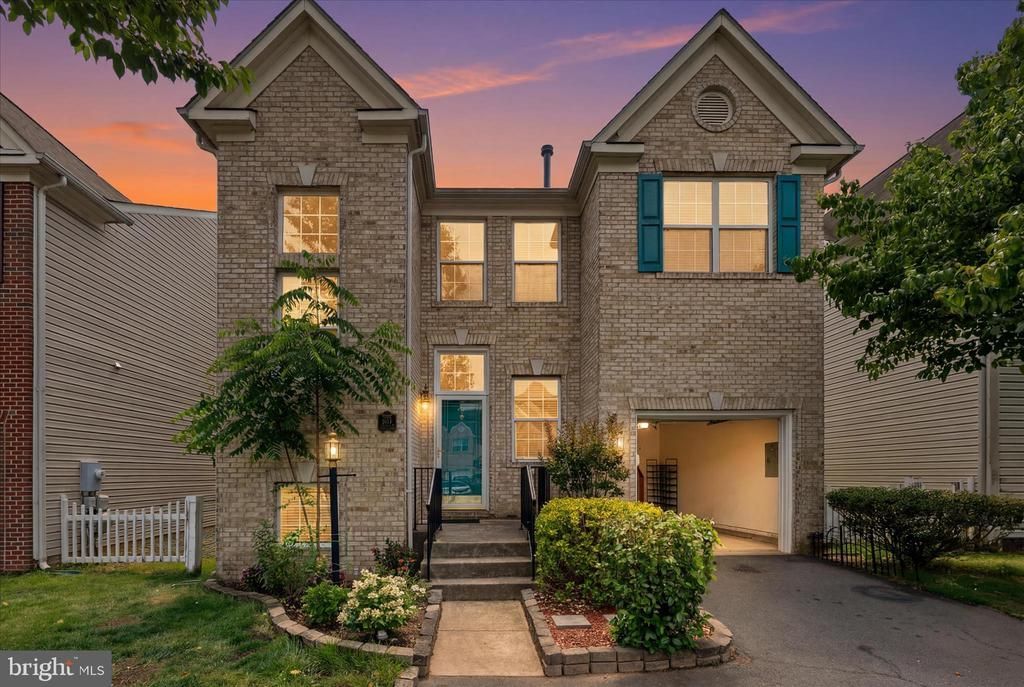
Major mechanical upgrades include a new HVAC system, new furnace, and new water heater installed in July 2026, all with a transferable warranty. Additional improvements include roof and vinyl siding replacement in 2018; upper‑level hardwood flooring added in 2021; and extensive 2026 updates including rebuilt deck, steps, and fence; new carpet in the basement living areas; new kitchen granite; replaced kitchen and bathroom cabinets; window inspections with repairs or replacements as needed; updated faucets, shower handles, and LED bathroom mirrors.. ** Welcome home to this well‑cared‑for three‑level brick‑front property offering a warm and inviting layout with hardwood flooring throughout the main level, upper hallway, and all upper‑level bedrooms. The main level features a comfortable family room, formal dining room, breakfast area, and updated granite kitchen. Upstairs, the primary suite includes a private bath and walk‑in closet, along with three additional bedrooms. The lower level provides a spacious recreation room, true 5th bedroom, full bath, storage room, and walk‑out access to the backyard—ideal for everyday living and visiting guests. Located on a quiet cul‑de‑sac close to VRE, Old Town Manassas, commuter routes, and local amenities, this home offers a welcoming setting ready for its next chapter.
Property Features
Property Type: Residential - Single Family
Basement: Yes
Basement: Connecting Stairway, Fully Finished, Walkout Level
Cooling: Heat Pump(s)
Fireplaces: 1
Fuel Type: Natural Gas
Garage: 1
Heating: Heat Pump(s)
Home Style: Colonial
Lot Size: 0.09 Acres
Roof Type: Architectural Shingle
Stories: 3.0
Taxes: $5,858
Year Built: 2002
Feature Descriptions
Additional Structures: Above Grade, Below Grade
Appliances: Washer/Dryer Hookups Only, Dishwasher, Disposal, Icemaker, Microwave, Refrigerator, Stove
Days on Site: 49
Exterior: Combination, Brick, Brick Front
Fencing: Fully
Fireplace: Fireplace - Glass Doors
Flooring: Hardwood
HOA Fee: $62.00/Monthly
Interior: Breakfast Area, Family Room Off Kitchen, Kitchen - Island, Dining Area, Window Treatments, Primary Bath(s), Wood Floors, Floor Plan - Open
Location: Corner Lot/Unit
Lot: Cul-de-sac
Lot Dimensions: 0.09 Acre(S)
Parking Features: Concrete Driveway
Parking Notes: 4 Total Parking Spaces
Rooms: Living Room, Dining Room, Primary Bedroom, Bedroom 2,Bedroom 3,Bedroom 4,Bedroom 5,Kitchen, Game Room
Sewer: Public Sewer
SQFT Above Finished: 2212
SQFT Below Finished: 947
SQFT Total Finished: 3159
Structure Type: Detached
Total Garage/Parking Spaces: 4
Water: Public
Room Sizes
Bedroom 5: 14 x 14 Level - Lower 1
Primary Bedroom: 17 x 13 Level - Upper 1
Bedroom 4: 12 x 11 Level - Upper 1
Bedroom 2: 12 x 10 Level - Upper 1
Living Room: 15 x 14 Level - Main
Game Room: 28 x 13 Level - Lower 1
Dining Room: 14 x 12 Level - Main
Kitchen: 15 x 15 Level - Main
Bedroom 3: 16 x 10 Level - Upper 1
Local Schools
School District: PRINCE WILLIAM COUNTY PUBLIC SCHOOLS
Listed By / Shown By
Listed By
Agency Name: Long & Foster Real Estate, Inc.
Agency Phone: 5712611400
Shown By
Agent Name: Staci Fox
Agent Phone: (540) 718-1799
Agency Title: Montague Miller & Co. Realtors

Estimate Your Payment
Estimated Payment
$ 2,199.63 per month $1,513.16 Principal & Interest $488.17 Property Tax $198.30 Homeowner's InsuranceChange Payment Information

Staci Fox
Cell: (540) 718-1799
Fax: (540) 948-4631
Toll Free: (888) 948-2121
Office: (540) 948-6655
Email Me

Privacy Policy / DMCA Notice / ADA Accessibility


This site is hosted, designed and copyright
© 1994 - 2026 by
Delta Media Group, Inc. -- Patent Pending --
Agency License Information: Montague, Miller & Co. is licensed in the state of Virginia.
9117 Mulder Court | MLS# VAPW2121916
This single family home located at 9117 Mulder Court, Manassas, VA 20111 is currently listed for sale with an asking price of $679,900. This property was built in 2002 and has 5 bedrooms and 3 full and 1 partial baths with 3159 sq. ft. Mulder Court is located in the ROSEBERRY subdivision within the PRINCE WILLIAM COUNTY PUBLIC SCHOOLS school district. Search ROSEBERRY real estate on sfox.montaguemiller.com today.