

BEDS4
BATHS3 full 1 partial
SQUARE FEET2,384
MLS#VAPW2122630
STATUSPENDING
PROPERTY TYPEResidential - Townhouse
SUBDIVISIONWALKER STATION
SCHOOLPRINCE WILLIAM COUNTY PUBLIC SCHOOLS
Property Description
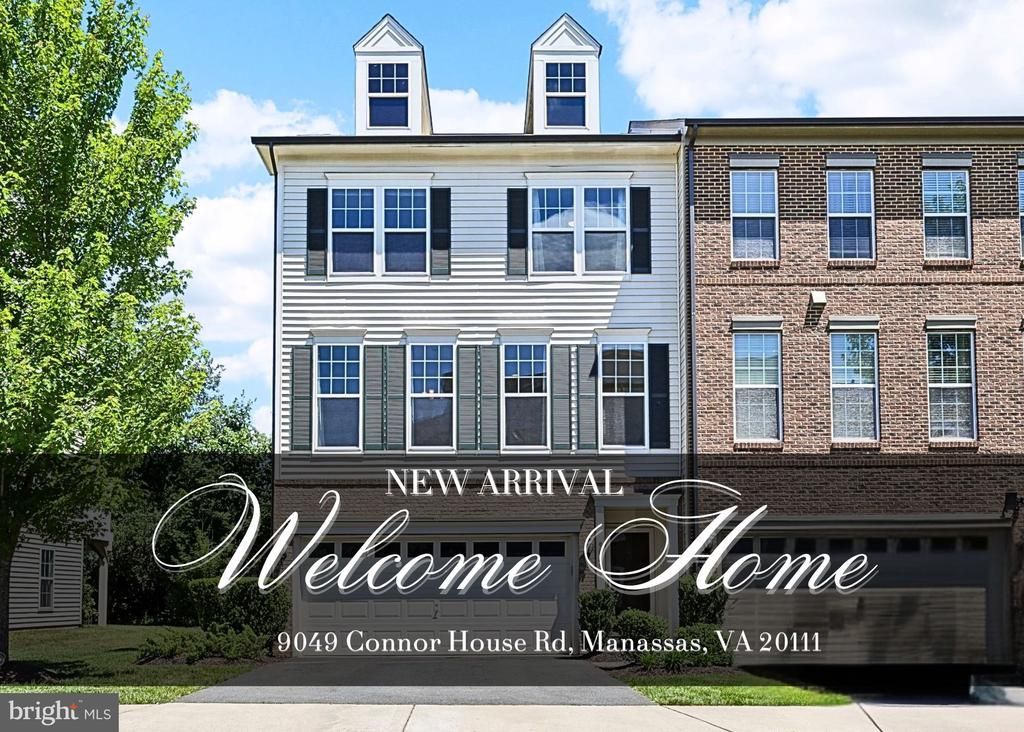
Welcome home to this beautifully maintained 2017 built end unit townhome offering 4 bedrooms, 3.5 bathrooms, and an attached garage. Filled with natural light from additional end unit windows, this spacious home features a functional floor plan, gleaming hardwood floors throughout the main level, and modern finishes designed for comfortable living and entertaining.The gourmet kitchen flows seamlessly into the living room, creating the perfect space for gatherings. Upstairs, the generously sized bedrooms include a primary suite with a private bath and ample closet space. The fully finished walk-out lower level features luxury vinyl plank flooring, a versatile recreation room, full bath, ideal for guests, a home office, or multi-generational living. Enjoy the convenience of an attached garage, low maintenance living, and a desirable end unit location that offers enhanced privacy and outdoor space. This move in ready home combines style, functionality, and modern comfort in one exceptional package.
Property Features
Property Type: Residential - Townhouse
Basement: Yes
Basement: Full, Fully Finished, Garage Access, Walkout Level, Windows
Cooling: Central A/C
Fireplaces: 1
Fuel Type: Natural Gas
Garage: 2
Heating: Central
Home Style: Traditional
Lot Size: 0.07 Acres
Stories: 3.0
Taxes: $6,036
Year Built: 2017
Feature Descriptions
Additional Structures: Above Grade, Below Grade
Appliances: Built-In Microwave, Dishwasher, Disposal, Dryer, Icemaker, Oven/Range - Gas, Refrigerator, Washer
Days on Site: 40
Exterior: Vinyl Siding
Fireplace: Gas/Propane
Flooring: Hardwood, Carpet
HOA Fee: $131.00/Monthly
Interior: Breakfast Area, Built-Ins, Carpet, Ceiling Fan(s), Combination Kitchen/Living, Family Room Off Kitchen, Floor Plan - Open, Formal/Separate Dining Room, Kitchen - Island, Recessed Lighting, Walk-in Closet(s), Window Treatments
Lot Dimensions: 0.07 Acre(S)
Parking Notes: 2 Total Parking Spaces
Sewer: Public Sewer
SQFT Above Finished: 1872
SQFT Below Finished: 512
SQFT Total Finished: 2384
Structure Type: End of Row/Townhouse
Total Garage/Parking Spaces: 2
Water: Public
Windows: Double Pane
Local Schools
High School: OSBOURN PARK
Middle School: PARKSIDE
Elementary School: SIGNAL HILL
School District: PRINCE WILLIAM COUNTY PUBLIC SCHOOLS
Listed By / Shown By
Listed By
Agency Name: Casals Realtors
Agency Phone: 7033483911
Shown By
Agent Name: Staci Fox
Agent Phone: (540) 718-1799
Agency Title: Montague Miller & Co. Realtors

Estimate Your Payment
Estimated Payment
$ 2,061.17 per month $1,377.63 Principal & Interest $503.00 Property Tax $180.54 Homeowner's InsuranceChange Payment Information

Staci Fox
Cell: (540) 718-1799
Fax: (540) 948-4631
Toll Free: (888) 948-2121
Office: (540) 948-6655
Email Me

Privacy Policy / DMCA Notice / ADA Accessibility


This site is hosted, designed and copyright
© 1994 - 2026 by
Delta Media Group, Inc. -- Patent Pending --
Agency License Information: Montague, Miller & Co. is licensed in the state of Virginia.
9049 Connor House Road | MLS# VAPW2122630
This townhouse located at 9049 Connor House Road, Manassas, VA 20111 is currently listed for sale with an asking price of $619,000. This property was built in 2017 and has 4 bedrooms and 3 full and 1 partial baths with 2384 sq. ft. Connor House Road is located in the WALKER STATION subdivision within the PRINCE WILLIAM COUNTY PUBLIC SCHOOLS school district. Search WALKER STATION real estate on sfox.montaguemiller.com today.