

BEDS4
BATHS3 full
SQUARE FEET2,395
MLS#VAWR2015508
STATUSACTIVE
PROPERTY TYPEResidential - Single Family
SUBDIVISIONSKYLAND ESTATES
SCHOOLWARREN COUNTY PUBLIC SCHOOLS
Property Description
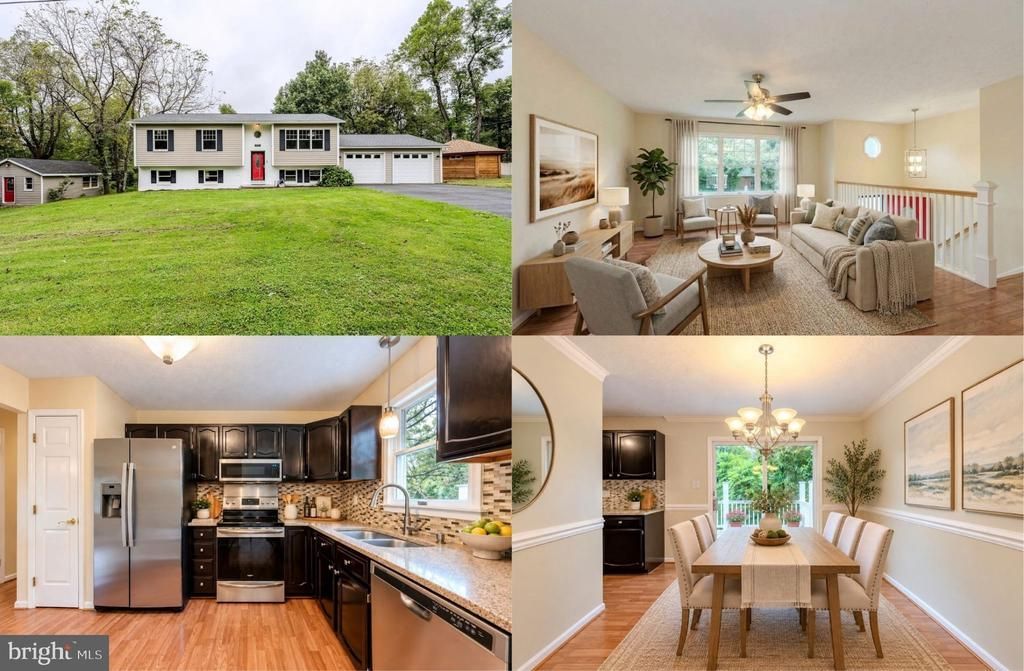
VA assumable interest rate 2.25% with Lender program to finance the balance or Lender financing special on this home with interest rates in the mid-high 6s. - call for details! Welcome to 857 Bifrost Way, where peaceful country living meets space, functionality, and convenience in beautiful Linden, Virginia. Situated on approximately one acre surrounded by mature trees and landscaping, this spacious 4-bedroom, 3- full bath home offers plenty of room to spread out, both inside and out. Inside, a light filled open floor plan with gleaming plank flooring and soft neutral paint, decorative moldings, stylish lighting, and an upgraded kitchen and updated baths create instant appeal, while generous living spaces and an oversized laundry room provide the flexibility today's buyers are looking for. The living room, adjoining dining room with sliding glass doors to the deck, and welcoming kitchen featuring granite countertops and stainless-steel appliances anchor the main level and are ideal for gathering with family and friends. Down the hall, the primary suite boasts a contemporary lighted ceiling fan, dual closets, and a private ensuite bath with granite topped vanity and tub/shower. Two additional bedrooms share easy access to the hall bath with a tub/shower and granite topped vanity. The walk-out lower level boasts an expansive lower-level family room providing plenty of space for games, media and simple relaxation, while a spacious 4th bedroom, an additional full bath, and the oversized laundry room with loads of storage space complete the lower level. Outside is where this property really sets itself apart. Enjoy quiet mornings, evening dinners, or entertaining on the deck, then escape to your very own 16' x 16' she-shed with electricity—the perfect space for a home office, art studio, craft room, reading retreat, or simply a private place to unwind. Car enthusiasts, hobbyists, woodworkers, and anyone needing serious workspace will love the heated 2.5-car garage and impressive 24' x 16' detached workshop with 100-amp electric service. Whether you're working on projects, storing recreational equipment, or simply want extra usable space year-round, this property delivers. A paved driveway and hard-surface road access add everyday convenience, while the setting provides the privacy and breathing room buyers come to Linden to find. Convenient access to I-66 makes commuting, shopping, and weekend adventures easily accessible. With four bedrooms, three full baths, approximately an acre, a heated garage, powered workshop, she-shed, deck, and abundant outdoor space, 857 Bifrost Way is much more than a home—it's a property designed for living, working, creating, entertaining, and enjoying a little more room to breathe. Come discover your own private retreat in the beautiful Virginia countryside! **** Full-price offer incentive! Seller is willing to negotiate window replacement or offer a credit toward new windows with an acceptable full-price offer. A great opportunity for buyers to choose the option that works best for them!
Property Features
Property Type: Residential - Single Family
Basement: Yes
Basement: Fully Finished, Rear Entrance, Walkout Level, Windows
Cooling: Central A/C
Fuel Type: Electric
Garage: 2
Heating: Heat Pump(s), Forced Air
Home Style: Split Foyer
Lot Size: 0.99 Acres
Stories: 2.0
Taxes: $3,332
Year Built: 1988
Feature Descriptions
Additional Structures: Above Grade, Below Grade
Appliances: Built-In Microwave, Dishwasher, Dryer, Exhaust Fan, Icemaker, Oven/Range - Electric, Refrigerator, Stainless Steel Appliances, Washer, Water Dispenser, Water Heater
Days on Site: 41
Exterior: Vinyl Siding, Brick
Exterior: Bump-outs, Exterior Lighting, Hot Tub, Sidewalks
Fencing: Privacy
Flooring: Carpet, Ceramic Tile, Laminate Plank
Interior: Bathroom - Tub Shower, Bathroom - Walk-In Shower, Breakfast Area, Carpet, Ceiling Fan(s), Chair Railings, Crown Moldings, Dining Area, Family Room Off Kitchen, Floor Plan - Open, Formal/Separate Dining Room, Kitchen - Table Space, Pantry, Primary Bath(s), Upgraded Countertops
Lot: Backs to Trees, Front Yard, Landscaping, Partly Wooded, Private, Premium, Rear Yard, SideYard(s)
Lot Dimensions: 0.99 Acre(S)
Parking Features: Paved Driveway
Parking Notes: 6 Total Parking Spaces
Rooms: Living Room, Dining Room, Primary Bedroom, Bedroom 2,Bedroom 3,Bedroom 4,Kitchen, Family Room, Foyer, Laundry, Primary Bathroom, Full Bath
Sewer: Septic = # of BR
Special View Info: Garden/Lawn, Trees/Woods
SQFT Above Finished: 1229
SQFT Below Finished: 1166
SQFT Total Finished: 2395
Structure Type: Detached
Total Garage/Parking Spaces: 6
Water: Private, Well
Wooded: Yes
Local Schools
High School: WARREN COUNTY
Middle School: WARREN COUNTY
Elementary School: HILDA J. BARBOUR
School District: WARREN COUNTY PUBLIC SCHOOLS
Listed By / Shown By
Listed By
Agency Name: Keller Williams Realty
Agency Phone: 7036791700
Shown By
Agent Name: Staci Fox
Agent Phone: (540) 718-1799
Agency Title: Montague Miller & Co. Realtors

Estimate Your Payment
Estimated Payment
$ 1,599.21 per month $1,168.42 Principal & Interest $277.67 Property Tax $153.13 Homeowner's InsuranceChange Payment Information

Staci Fox
Cell: (540) 718-1799
Fax: (540) 948-4631
Toll Free: (888) 948-2121
Office: (540) 948-6655
Email Me

Privacy Policy / DMCA Notice / ADA Accessibility


This site is hosted, designed and copyright
© 1994 - 2026 by
Delta Media Group, Inc. -- Patent Pending --
Agency License Information: Montague, Miller & Co. is licensed in the state of Virginia.
857 Bifrost Way | MLS# VAWR2015508
This single family home located at 857 Bifrost Way, Linden, VA 22642 is currently listed for sale with an asking price of $525,000. This property was built in 1988 and has 4 bedrooms and 3 full baths with 2395 sq. ft. Bifrost Way is located in the SKYLAND ESTATES subdivision within the WARREN COUNTY PUBLIC SCHOOLS school district. Search SKYLAND ESTATES real estate on sfox.montaguemiller.com today.