

BEDS4
BATHS3 full
SQUARE FEET2,508
MLS#VASP2046630
STATUSPENDING
PROPERTY TYPEResidential - Single Family
SUBDIVISIONSAWHILL
SCHOOLSPOTSYLVANIA COUNTY PUBLIC SCHOOLS
Property Description
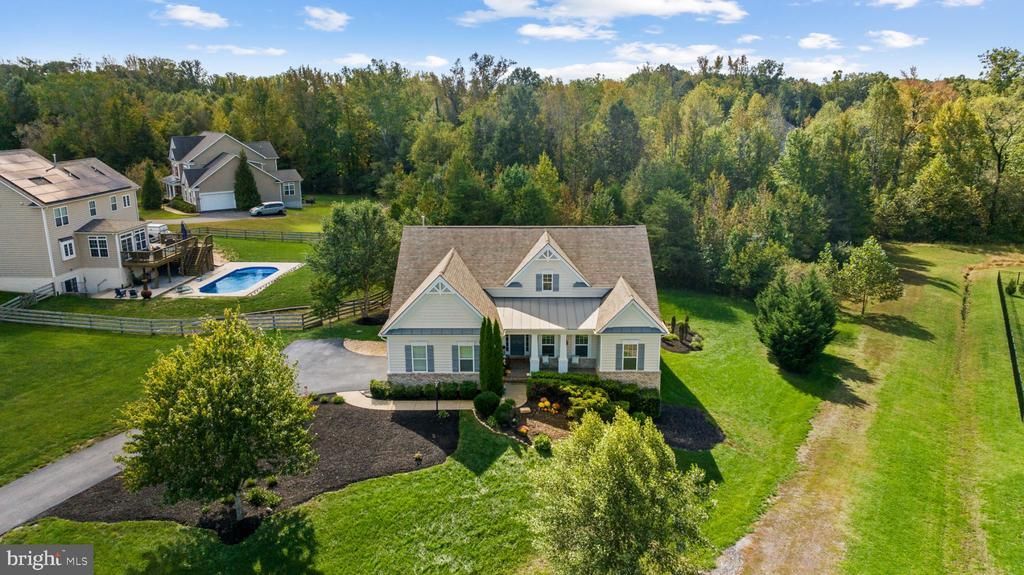
Welcome home to this charming 2016 Craftsman retreat in peaceful Sawhill, thoughtfully designed for effortless main-level living starting with the charming front porch, the elevation on the hill, with a peaceful backdrop. Sun-drenched walls of windows fill the main floor with vibrant natural light. At the center of the home sits a bright, white kitchen complete with a gas range, a beautiful tile backsplash, a sleek stainless steel vent hood, double ovens, and counter island seating made for casual mornings and gathering with friends. The kitchen flows seamlessly into the connected dining room and the dramatic, vaulted family room anchored by a cozy gas fireplace, with a stylish loft looking down from above. Your main-floor layout features an expansive primary retreat complete with dual walk-in closets and a beautifully updated en-suite bath, featuring a luxurious soaking tub and a tiled shower with a built-in bench and tile running all the way to the ceiling. Two additional generous bedrooms, a beautiful full hall bath, and a dedicated laundry room are also conveniently located on the main level. Upstairs on the loft level, you'll find a flexible secondary living room alongside a private fourth bedroom complete with its own full bath—perfect for a guest retreat or dedicated second family space. The expansive lower level is ready to be finished with a roughed in full bath, space for a guest room, home theater, or more and a walkout level to the private and lush back yard off the new patio. Step outside to your brand-new patio featuring a built-in firepit and total privacy against a peaceful wooded backdrop on a spacious 0.75-acre lot—ideal for cozy evenings under the stars. Complete with an attached two-car side-entry garage, an expansive driveway with guest parking, and a bright walk-out daylight basement ready for future customization, this home brings easy living and exceptional space together in one package. Your home should be your favorite place to be—and this Sawhill gem is ready to welcome you home.
Property Features
Property Type: Residential - Single Family
Basement: Yes
Basement: Daylight, Partial, Full, Rear Entrance, Connecting Stairway, Rough Bath Plumb, Sump Pump, Unfinished, Walkout Level
Cooling: Central A/C
Fireplaces: 1
Fuel Type: Propane - Leased
Garage: 2
Heating: Forced Air
Home Style: Craftsman, Ranch/Rambler, Loft, Colonial
Lot Size: 0.75 Acres
Stories: 2.5
Taxes: $4,159
Year Built: 2016
Feature Descriptions
Accessibility: 2+ Access Exits,36"+ wide Halls,32"+ wide Doors, Doors - Swing In, Level Entry - Main, Low Pile Carpeting
Additional Structures: Above Grade, Below Grade
Days on Site: 4
Exterior: Vinyl Siding
Exterior: Extensive Hardscape, Exterior Lighting, Flood Lights, Gutter System
Fireplace: Gas/Propane, Mantel(s)
HOA Fee: $68.00/Monthly
Lot Dimensions: 0.75 Acre(S)
Parking Features: Asphalt Driveway
Parking Notes: 2 Total Parking Spaces
Sewer: Public Sewer
Special View Info: Trees/Woods
SQFT Above Finished: 2508
SQFT Total Finished: 2508
Structure Type: Detached
Total Garage/Parking Spaces: 2
Utilities: Natural Gas Available, Cable TV Available, Water Available, Sewer Available
Water: Public
Local Schools
High School: RIVERBEND
Middle School: NI RIVER
Elementary School: WILDERNESS
School District: SPOTSYLVANIA COUNTY PUBLIC SCHOOLS
Listed By / Shown By
Listed By
Agency Name: Nest Realty Fredericksburg
Agency Phone: 8003256378
Shown By
Agent Name: Staci Fox
Agent Phone: (540) 718-1799
Agency Title: Montague Miller & Co. Realtors

Estimate Your Payment
Estimated Payment
$ 2,045.72 per month $1,502.26 Principal & Interest $346.58 Property Tax $196.88 Homeowner's InsuranceChange Payment Information

Staci Fox
Cell: (540) 718-1799
Fax: (540) 948-4631
Toll Free: (888) 948-2121
Office: (540) 948-6655
Email Me

Privacy Policy / DMCA Notice / ADA Accessibility


This site is hosted, designed and copyright
© 1994 - 2026 by
Delta Media Group, Inc. -- Patent Pending --
Agency License Information: Montague, Miller & Co. is licensed in the state of Virginia.
8522 Sawtooth Lane | MLS# VASP2046630
This single family home located at 8522 Sawtooth Lane, Spotsylvania, VA 22553 is currently listed for sale with an asking price of $675,000. This property was built in 2016 and has 4 bedrooms and 3 full baths with 2508 sq. ft. Sawtooth Lane is located in the SAWHILL subdivision within the SPOTSYLVANIA COUNTY PUBLIC SCHOOLS school district. Search SAWHILL real estate on sfox.montaguemiller.com today.