

BEDS2
BATHS2 full 1 partial
SQUARE FEET1,260
MLS#VAFX2346460
STATUSACTIVE
PROPERTY TYPEResidential - Condominium
SUBDIVISIONGUNSTON CORNER
SCHOOLFAIRFAX COUNTY PUBLIC SCHOOLS
Property Description
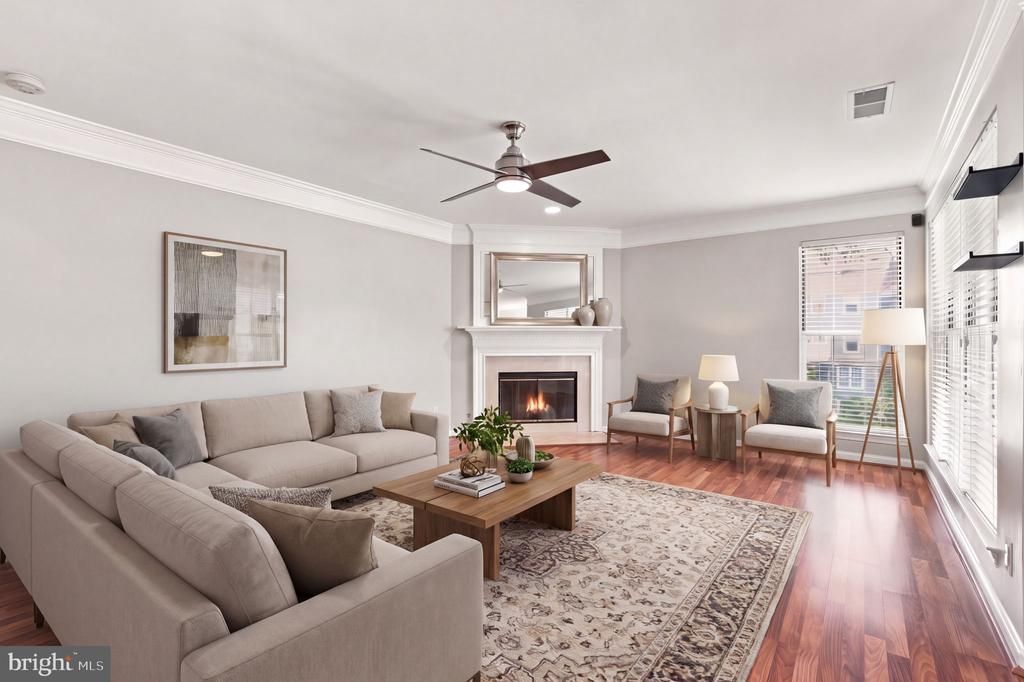
Move-in ready and freshly painted, this updated home features a remodeled kitchen with new flooring, a new refrigerator, granite countertops, and stainless steel appliances. The open great room offers a gas fireplace, a dining area, and sliding glass doors to a large Trex deck for easy indoor/outdoor living. The upper level includes two spacious bedrooms with en-suite baths, two walk-in closets, a laundry room, and a utility room. Comfort and efficiency come via a new HVAC system and Nest thermostat.
Property Features
Property Type: Residential - Condominium
Cooling: Central A/C, Ceiling Fan(s)
Fireplaces: 1
Fuel Type: Natural Gas
Heating: Forced Air, Central
Home Style: Contemporary
Stories: 2.0
Taxes: $4,587
Year Built: 1992
Feature Descriptions
Additional Structures: Above Grade
Appliances: Built-In Microwave, Dishwasher, Disposal, Dryer - Front Loading, Exhaust Fan, Oven/Range - Gas, Refrigerator, Stainless Steel Appliances, Washer - Front Loading
Building Name: GUNSTON CORNER CONDO
Community Amenities: Club House, Common Grounds, Pool - Outdoor
Condo/Coop Fee: $331.00/Monthly
Days on Site: 2
Exterior: Vinyl Siding
Interior: Carpet, Ceiling Fan(s), Dining Area, Floor Plan - Open, Pantry, Primary Bath(s), Recessed Lighting, Walk-in Closet(s), Window Treatments, Upgraded Countertops
Number of Rooms: 8
Parking Features: Assigned, Unassigned
Parking Notes: 2 Total Parking Spaces
Pet Restrictions: Cats OK, Dogs OK
Sewer: Public Sewer
SQFT Above Finished: 1260
SQFT Total Finished: 1260
Structure Type: Penthouse Unit/Flat/Apartment
Total Garage/Parking Spaces: 2
Water: Public
Local Schools
High School: SOUTH COUNTY
Middle School: SOUTH COUNTY
School District: FAIRFAX COUNTY PUBLIC SCHOOLS
Listed By / Shown By
Listed By
Agency Name: EXP Realty, LLC
Agency Phone: 5713985989
Shown By
Agent Name: Staci Fox
Agent Phone: (540) 718-1799
Agency Title: Montague Miller & Co. Realtors

Estimate Your Payment
Estimated Payment
$ 1,389.14 per month $890.23 Principal & Interest $382.25 Property Tax $116.67 Homeowner's InsuranceChange Payment Information

Staci Fox
Cell: (540) 718-1799
Fax: (540) 948-4631
Toll Free: (888) 948-2121
Office: (540) 948-6655
Email Me

Privacy Policy / DMCA Notice / ADA Accessibility


This site is hosted, designed and copyright
© 1994 - 2026 by
Delta Media Group, Inc. -- Patent Pending --
Agency License Information: Montague, Miller & Co. is licensed in the state of Virginia.
8210 Crossbrook Court, Unit 202 | MLS# VAFX2346460
This condo located at 8210 Crossbrook Court, Unit 202, Lorton, VA 22079 is currently listed for sale with an asking price of $400,000. This property was built in 1992 and has 2 bedrooms and 2 full and 1 partial baths with 1260 sq. ft. Crossbrook Court, Unit 202 is located in the GUNSTON CORNER subdivision within the FAIRFAX COUNTY PUBLIC SCHOOLS school district. Search GUNSTON CORNER real estate on sfox.montaguemiller.com today.