

BEDS4
BATHS3 full
SQUARE FEET2,482
MLS#VAAR2081008
STATUSACTIVE
PROPERTY TYPEResidential - Single Family
SUBDIVISIONFOXCROFT HEIGHTS
SCHOOLARLINGTON COUNTY PUBLIC SCHOOLS
Property Description
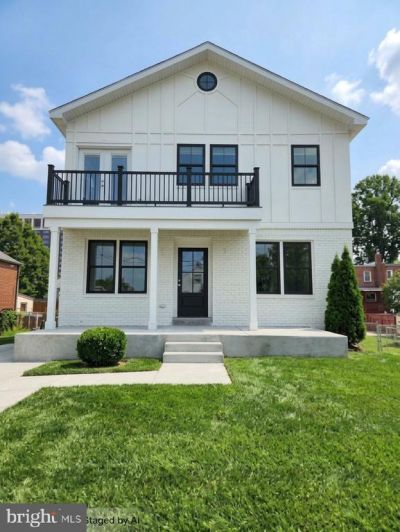
Welcome to the most beautiful house on the block! This home boasts a captivating charm, enhanced by its brick veneer and board and batten siding, creating a warm and inviting exterior that welcomes you home. Step inside to discover a thoughtfully designed interior that exudes sophistication and comfort. The open floor plan effortlessly connects the living, dining, and kitchen areas, perfect for both intimate gatherings and grand entertaining. The gourmet kitchen is a chef's dream, featuring upgraded countertops, a spacious island, and high-end stainless steel appliances, including a six-burner stove and ENERGY STAR-rated refrigerator. The eat-in kitchen and breakfast area provide a cozy spot for casual meals, while the formal dining room sets the stage for elegant dinner parties. With four generously sized bedrooms and three luxurious bathrooms, this home offers ample space for relaxation and rejuvenation. The primary suite is a true retreat, complete with two walk-in closet and a spa-like bathroom featuring a double walk-in shower. The exterior of the home is equally impressive, featuring a charming porch and balcony that invite you to enjoy the serene suburban surroundings as well as city views. The Air Force Memorial, Arlington National Cemetery, the Pentagon, the Lincoln Memorial, the Washington Memorial, and the Capital Building are all visible from the comfort of the master bedroom balcony. The property is equipped with modern conveniences such as energy-efficient double-pane windows, a secure backyard shed, and exterior lighting that enhances the home's curb appeal. The landscaped lot, spanning 0.1 acres, offers a manageable outdoor space for gardening or relaxation. Enjoy breathtaking views of our nations capital from various vantage points throughout the home, making every moment spent here feel special. The location is ideal for those seeking a quiet suburban lifestyle with easy access to downtown DC. Easy access to transportation options, including the Pentagon metro station just a 1.5 miles away, ensuring that urban amenities are never far from reach. This residence is not just a home; it's a lifestyle choice that embodies luxury, comfort, and convenience. Experience the perfect blend of classic charm and modern sophistication in this exceptional property, where every detail has been curated for your enjoyment. Nestled in the prestigious Foxcroft Heights neighborhood, this exquisite Colonial residence, currently undergoing a major renovation. Estimated completion late October 2026- November 2026. Make this home yours!
Property Features
Property Type: Residential - Single Family
Cooling: Central A/C
Fuel Type: Electric, Natural Gas
Heating: Floor Furnace
Home Style: Colonial
Lot Size: 0.10 Acres
Roof Type: Shingle
Stories: 2.0
Taxes: $6,653
Year Built: 1938
Feature Descriptions
Accessibility: 48"+ Halls, Doors - Lever Handle(s), Doors - Swing In, Level Entry - Main
Additional Structures: Above Grade, Below Grade
Appliances: Built-In Microwave, Built-In Range, Dishwasher, Disposal, Energy Efficient Appliances, ENERGY STAR Dishwasher, ENERGY STAR Refrigerator, Exhaust Fan, Icemaker, Instant Hot Water, Microwave, Oven/Range - Gas, Range Hood, Refrigerator, Six Burner Stove, Stainless Steel Appliances, Stove, Water Dispenser, Water Heater, Water Heater - High-Efficiency
Days on Site: 3
Exterior: Brick Veneer, Other, Cement Siding
Exterior: Exterior Lighting, Flood Lights, Gutter System, Secure Storage, Street Lights
Flooring: Luxury Vinyl Plank, Tile/Brick
Interior: Attic, Bathroom - Tub Shower, Bathroom - Walk-In Shower, Breakfast Area, Built-Ins, Ceiling Fan(s), Combination Kitchen/Dining, Combination Kitchen/Living, Combination Dining/Living, Dining Area, Entry Level Bedroom, Family Room Off Kitchen, Floor Plan - Open, Formal/Separate Dining Room, Kitchen - Eat-In, Kitchen - Island, Pantry, Primary Bath(s), Recessed Lighting, Store/Office, Upgraded Countertops, Walk-in Closet(s)
Location: Suburban
Lot Dimensions: 0.10 Acre(S)
Number of Rooms: 14
Parking Features: Concrete Driveway, Free, Paved Driveway, Permit Included, Rented/Permit Required
Parking Notes: 2 Total Parking Spaces
Pet Restrictions: Cats OK, Dogs OK
Rooms: Living Room, Dining Room, Primary Bedroom, Bedroom 2,Bedroom 3,Bedroom 4,Kitchen, Bathroom 2,Bathroom 3,Primary Bathroom
Sewer: Public Sewer
Special View Info: City, Street, Valley
SQFT Above Finished: 2482
SQFT Total Finished: 2482
Structure Type: Detached
Total Garage/Parking Spaces: 2
Utilities: Natural Gas Available, Electric Available, Sewer Available, Water Available
Water: Public
Windows: Double Pane, Energy Efficient
Room Sizes
Primary Bedroom: 19 x 18 Level - Upper 1
Bedroom 2: 17 x 11 Level - Upper 1
Bedroom 3: 17 x 11 Level - Upper 1
Primary Bathroom: 12 x 7 Level - Upper 1
Bathroom 2: 11 x 7 Level - Upper 1
Bedroom 4: 11 x 12 Level - Main
Bathroom 3: 5 x 8 Level - Main
Living Room: 12 x 14 Level - Main
Dining Room: 19 x 14 Level - Main
Kitchen: 15 x 8 Level - Main
Local Schools
High School: WASHINGTON-LIBERTY
Middle School: JEFFERSON
Elementary School: HOFFMAN-BOSTON
School District: ARLINGTON COUNTY PUBLIC SCHOOLS
Listed By / Shown By
Listed By
Agency Name: Keller Williams Realty
Agency Phone: 7036367300
Shown By
Agent Name: Staci Fox
Agent Phone: (540) 718-1799
Agency Title: Montague Miller & Co. Realtors

Estimate Your Payment
Estimated Payment
$ 3,723.61 per month $2,801.99 Principal & Interest $554.42 Property Tax $367.21 Homeowner's InsuranceChange Payment Information

Staci Fox
Cell: (540) 718-1799
Fax: (540) 948-4631
Toll Free: (888) 948-2121
Office: (540) 948-6655
Email Me

Privacy Policy / DMCA Notice / ADA Accessibility


This site is hosted, designed and copyright
© 1994 - 2026 by
Delta Media Group, Inc. -- Patent Pending --
Agency License Information: Montague, Miller & Co. is licensed in the state of Virginia.
818 S Oak Street | MLS# VAAR2081008
This single family home located at 818 S Oak Street, Arlington, VA 22204 is currently listed for sale with an asking price of $1,259,000. This property was built in 1938 and has 4 bedrooms and 3 full baths with 2482 sq. ft. S Oak Street is located in the FOXCROFT HEIGHTS subdivision within the ARLINGTON COUNTY PUBLIC SCHOOLS school district. Search FOXCROFT HEIGHTS real estate on sfox.montaguemiller.com today.