

BEDS4
BATHS3 full 1 partial
SQUARE FEET2,414
MLS#VAPW2123582
STATUSACTIVE UNDER CONTRACT
PROPERTY TYPEResidential - Townhouse
SUBDIVISIONWALKER STATION
SCHOOLPRINCE WILLIAM COUNTY PUBLIC SCHOOLS
Property Description
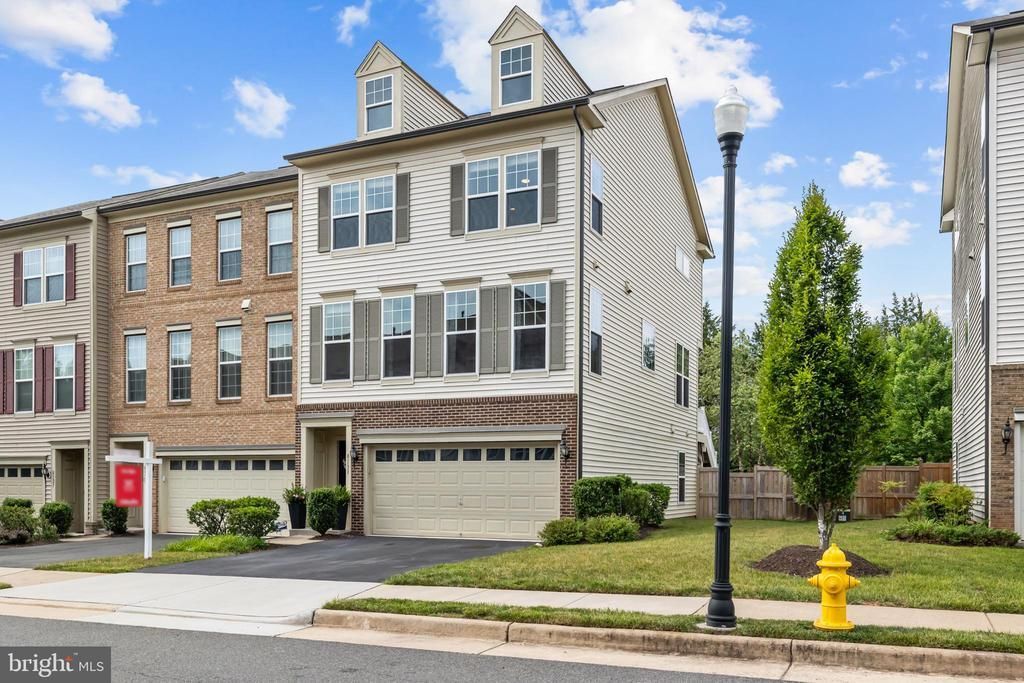
Welcome to this beautifully maintained 3-bedroom, 3.5-bath townhome in sought-after Walker Station, offering over 2,400 square feet of thoughtfully designed living space. Freshly painted and freshly power washed, this move-in-ready home combines modern comfort with exceptional indoor and outdoor living. The open-concept main level features a cozy gas fireplace flanked by custom built-in shelving, creating a warm and inviting gathering space. The spacious kitchen flows seamlessly into the dining and living areas, perfect for everyday living and entertaining. Upstairs, you'll find generously sized bedrooms, including a spacious primary suite with a walk-in closet and private bath. The finished walkout lower level provides additional living space, a full bath, and access to the backyard. Outdoor living truly shines with a screened-in deck, newly added stairs leading to the backyard, a ground-level deck, and a firepit area ideal for relaxing evenings with family and friends. The fenced backyard features low-maintenance artificial turf, creating a private retreat that's ready to enjoy year-round. Even better, the HOA maintains the front and side yards, providing a nearly maintenance-free lifestyle. Additional highlights include a two-car garage, ample driveway parking, and a convenient location near shopping, dining, commuter routes, and the VRE. Enjoy the perfect blend of comfort, convenience, and easy living in this exceptional home.
Property Features
Property Type: Residential - Townhouse
Basement: Walkout Level, Fully Finished
Basement: Yes
Cooling: Central A/C
Fireplaces: 1
Fuel Type: Natural Gas
Garage: 2
Heating: Forced Air
Home Style: Colonial
Lot Size: 0.07 Acres
Stories: 3.0
Taxes: $5,965
Year Built: 2016
Feature Descriptions
Additional Structures: Above Grade, Below Grade
Appliances: Built-In Microwave, Dryer, Washer, Cooktop, Dishwasher, Disposal, Refrigerator, Icemaker, Oven - Wall
Days on Site: 31
Exterior: Vinyl Siding, Brick Veneer
Fencing: Rear, Wood
Fireplace: Gas/Propane
Flooring: Carpet, Ceramic Tile, Engineered Wood
HOA Fee: $136.00/Monthly
Interior: Bathroom - Tub Shower, Bathroom - Walk-In Shower, Breakfast Area, Carpet, Ceiling Fan(s), Combination Kitchen/Living, Dining Area, Floor Plan - Traditional, Formal/Separate Dining Room, Kitchen - Gourmet, Kitchen - Island, Kitchen - Table Space, Primary Bath(s), Recessed Lighting, Upgraded Countertops, Walk-in Closet(s), Window Treatments
Lot Dimensions: 0.07 Acre(S)
Parking Notes: 4 Total Parking Spaces
Sewer: Public Sewer
SQFT Above Finished: 1872
SQFT Below Finished: 542
SQFT Total Finished: 2414
Structure Type: Interior Row/Townhouse
Total Garage/Parking Spaces: 4
Water: Public
Local Schools
School District: PRINCE WILLIAM COUNTY PUBLIC SCHOOLS
Listed By / Shown By
Listed By
Agency Name: Redfin Corporation
Agency Phone: 7036656665
Shown By
Agent Name: Staci Fox
Agent Phone: (540) 718-1799
Agency Title: Montague Miller & Co. Realtors

Estimate Your Payment
Estimated Payment
$ 2,095.27 per month $1,413.01 Principal & Interest $497.08 Property Tax $185.18 Homeowner's InsuranceChange Payment Information

Staci Fox
Cell: (540) 718-1799
Fax: (540) 948-4631
Toll Free: (888) 948-2121
Office: (540) 948-6655
Email Me

Privacy Policy / DMCA Notice / ADA Accessibility


This site is hosted, designed and copyright
© 1994 - 2026 by
Delta Media Group, Inc. -- Patent Pending --
Agency License Information: Montague, Miller & Co. is licensed in the state of Virginia.
8131 Honey Bee Way | MLS# VAPW2123582
This townhouse located at 8131 Honey Bee Way, Manassas, VA 20111 is currently listed for sale with an asking price of $634,900. This property was built in 2016 and has 4 bedrooms and 3 full and 1 partial baths with 2414 sq. ft. Honey Bee Way is located in the WALKER STATION subdivision within the PRINCE WILLIAM COUNTY PUBLIC SCHOOLS school district. Search WALKER STATION real estate on sfox.montaguemiller.com today.