

BEDS2
BATHS2 full
SQUARE FEET1,453
MLS#VAFX2343810
STATUSACTIVE
PROPERTY TYPEResidential - Single Family
SUBDIVISIONKINGSTOWNE
SCHOOLFAIRFAX COUNTY PUBLIC SCHOOLS
Property Description
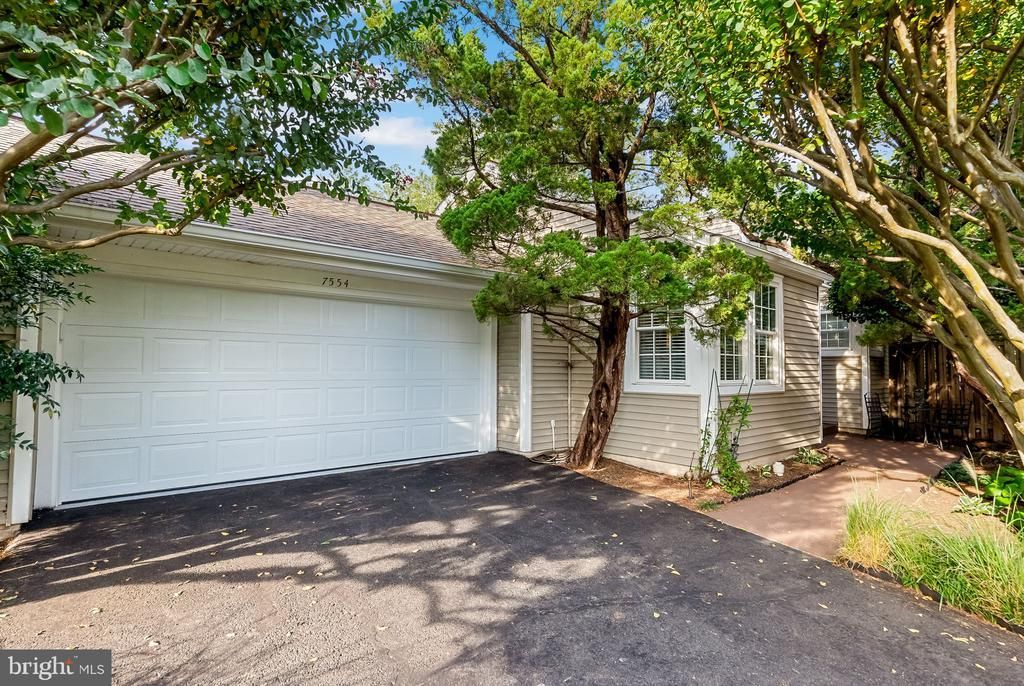
Welcome to 7554 Cross Gate Lane, offering easy one-level living in the sought-after Kingstowne community! This inviting 2-bedroom, 2-bath home features hardwood floors, vaulted ceilings, and charming architectural details including chair rail accents and picture-frame wainscoting. The spacious living area is centered around a cozy gas fireplace with mantel, while the eat-in kitchen offers granite countertops and ample cabinet storage. The primary suite features walk-in closets and a relaxing bath with a soaking tub, glass-enclosed walk-in shower with detachable shower heads, and skylights. Step outside to enjoy the charming rear patio and deck area, perfect for relaxing or entertaining. Garage and driveway parking add everyday convenience. Notable updates include the roof and skylights, windows, HVAC and furnace, select kitchen appliances, deck, and exterior lighting. Enjoy Kingstowne’s amenities along with convenient access to shopping, dining, recreation, Metro, major commuter routes, Old Town Alexandria, and DC.
Property Features
Property Type: Residential - Single Family
Cooling: Central A/C
Fireplaces: 1
Fuel Type: Electric
Garage: 2
Heating: Heat Pump(s)
Home Style: Ranch/Rambler
Lot Size: 0.12 Acres
Stories: 1.0
Taxes: $7,146
Year Built: 1987
Feature Descriptions
Accessibility: Level Entry - Main
Additional Structures: Above Grade
Appliances: Built-In Microwave, Dishwasher, Disposal, Dryer, Oven/Range - Electric, Refrigerator, Washer
Community Amenities: Fitness Center, Pool - Outdoor, Community Center, Jog/Walk Path, Tennis Courts, Tot Lots/Playground
Days on Site: 16
Exterior: Composition, Shingle Siding
Exterior: Exterior Lighting
Fencing: Wood, Rear
Fireplace: Gas/Propane, Mantel(s)
Flooring: Hardwood
HOA Fee: $131.53/Monthly
Interior: Bathroom - Walk-In Shower, Combination Dining/Living, Entry Level Bedroom, Floor Plan - Open, Kitchen - Eat-In, Primary Bath(s), Skylight(s), Walk-in Closet(s), Wood Floors
Lot: Landscaping
Lot Dimensions: 0.12 Acre(S)
Parking Features: Asphalt Driveway
Parking Notes: 2 Total Parking Spaces
Rooms: Living Room, Dining Room, Primary Bedroom, Bedroom 2,Kitchen, Foyer, Breakfast Room, Laundry, Primary Bathroom, Full Bath
Sewer: Public Sewer
SQFT Above Finished: 1453
SQFT Total Finished: 1453
Structure Type: Detached
Total Garage/Parking Spaces: 2
Water: Public
Local Schools
High School: HAYFIELD
Middle School: HAYFIELD SECONDARY SCHOOL
Elementary School: LANE
School District: FAIRFAX COUNTY PUBLIC SCHOOLS
Listed By / Shown By
Listed By
Agency Name: Compass
Agency Phone: 7032298935
Shown By
Agent Name: Staci Fox
Agent Phone: (540) 718-1799
Agency Title: Montague Miller & Co. Realtors

Estimate Your Payment
Estimated Payment
$ 2,306.97 per month $1,513.16 Principal & Interest $595.50 Property Tax $198.30 Homeowner's InsuranceChange Payment Information

Staci Fox
Cell: (540) 718-1799
Fax: (540) 948-4631
Toll Free: (888) 948-2121
Office: (540) 948-6655
Email Me

Privacy Policy / DMCA Notice / ADA Accessibility


This site is hosted, designed and copyright
© 1994 - 2026 by
Delta Media Group, Inc. -- Patent Pending --
Agency License Information: Montague, Miller & Co. is licensed in the state of Virginia.
7554 Cross Gate Lane | MLS# VAFX2343810
This single family home located at 7554 Cross Gate Lane, Alexandria, VA 22315 is currently listed for sale with an asking price of $679,900. This property was built in 1987 and has 2 bedrooms and 2 full baths with 1453 sq. ft. Cross Gate Lane is located in the KINGSTOWNE subdivision within the FAIRFAX COUNTY PUBLIC SCHOOLS school district. Search KINGSTOWNE real estate on sfox.montaguemiller.com today.