

BEDS3
BATHS3 full 1 partial
SQUARE FEET2,062
MLS#VAPW2125684
STATUSACTIVE
PROPERTY TYPEResidential - Townhouse
SUBDIVISIONGREENHILL CROSSING
SCHOOLPRINCE WILLIAM COUNTY PUBLIC SCHOOLS
Property Description
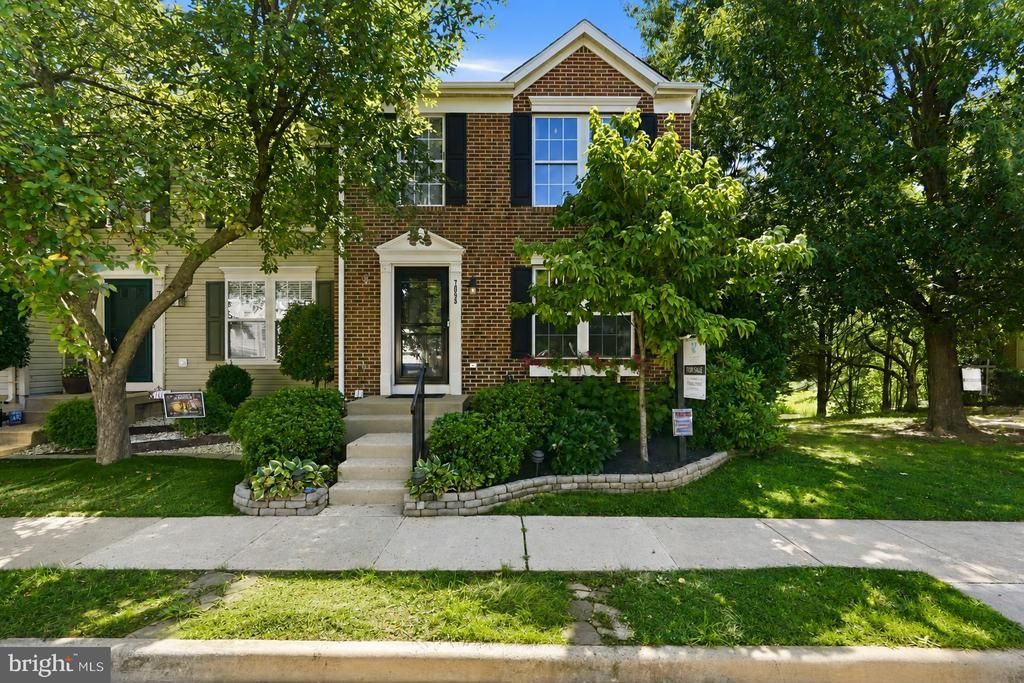
**Catered Open House this Saturday (7/25) 2-4pm and Sunday (7/26) 1-3pm** Welcome to this spacious end-unit townhome in Gainesville’s Greenhill Crossing community. Offering more than 2,000 finished square feet, this freshly painted three-level home features three bedrooms, three bathrooms, a walkout basement, peaceful pond views, and brand-new carpet. The end-unit location provides additional windows and beautiful natural light throughout the home. Wood flooring adds warmth to the main level, while the open layout connects the living, dining, and kitchen areas. The refreshed kitchen features updated countertops, freshly painted cabinets, a center island, pantry space, and room for casual dining. Just off the kitchen, the window-filled dining area overlooks the pond and creates a welcoming place for everyday meals. Step outside onto the updated rear deck, where there is plenty of room to dine, relax, entertain, or simply unwind while enjoying the peaceful water view. Upstairs, brand-new carpet adds a fresh and comfortable feel. The primary bedroom includes two walk-in closets and private bathroom. Two additional bedrooms provide flexible space for guests, hobbies, exercise, or a home office. The partially finished walkout basement adds valuable living space and flexibility. It can serve as a recreation room, media room, game room, home gym, or workspace. The unfinished portion provides additional storage, while the walkout entrance offers convenient access to the outdoors. A washer and dryer are also included. This Gainesville, VA townhome comes with two assigned parking spaces and access to Greenhill Crossing amenities. The community offers an outdoor swimming pool, clubhouse, exercise room, basketball courts, pickleball courts, tennis courts, playgrounds, and common areas. HOA services also include road maintenance, snow removal, and trash service. With its end-unit design, fresh interior paint, updated kitchen finishes, brand-new carpet, improved deck, pond views, flexible basement, and impressive community amenities, this Greenhill Crossing townhome offers maximum comfort to it's next owners.
Property Features
Property Type: Residential - Townhouse
Basement: Partially Finished, Walkout Level
Basement: Yes
Cooling: Ceiling Fan(s), Central A/C
Fuel Type: Natural Gas
Heating: Forced Air
Home Style: Colonial
Lot Size: 0.05 Acres
Stories: 3.0
Taxes: $5,063
Year Built: 2000
Feature Descriptions
Additional Structures: Above Grade, Below Grade
Appliances: Built-In Microwave, Dishwasher, Disposal, Dryer, Icemaker, Oven - Single, Refrigerator, Stove, Washer
Community Amenities: Basketball Courts, Club House, Common Grounds, Exercise Room, Pickleball Courts, Pool - Outdoor, Tennis Courts, Tot Lots/Playground
Days on Site: 1
Exterior: Brick Front, Aluminum Siding, Vinyl Siding
HOA Fee: $124.00/Monthly
Interior: Breakfast Area, Ceiling Fan(s), Combination Kitchen/Dining, Dining Area, Family Room Off Kitchen, Kitchen - Table Space, Pantry, Primary Bath(s), Walk-in Closet(s), Wood Floors
Lot Dimensions: 0.05 Acre(S)
Parking Features: Assigned
Sewer: Public Sewer
Special View Info: Pond
SQFT Above Finished: 1504
SQFT Below Finished: 558
SQFT Total Finished: 2062
Structure Type: End of Row/Townhouse
Water: Public
Local Schools
High School: GAINESVILLE
Middle School: BULL RUN
Elementary School: TYLER
School District: PRINCE WILLIAM COUNTY PUBLIC SCHOOLS
Listed By / Shown By
Listed By
Agency Name: Samson Properties
Agency Phone: 7039352308
Shown By
Agent Name: Staci Fox
Agent Phone: (540) 718-1799
Agency Title: Montague Miller & Co. Realtors

Estimate Your Payment
Estimated Payment
$ 1,869.33 per month $1,279.70 Principal & Interest $421.92 Property Tax $167.71 Homeowner's InsuranceChange Payment Information

Staci Fox
Cell: (540) 718-1799
Fax: (540) 948-4631
Toll Free: (888) 948-2121
Office: (540) 948-6655
Email Me

Privacy Policy / DMCA Notice / ADA Accessibility


This site is hosted, designed and copyright
© 1994 - 2026 by
Delta Media Group, Inc. -- Patent Pending --
Agency License Information: Montague, Miller & Co. is licensed in the state of Virginia.
7053 Sauvage Lane | MLS# VAPW2125684
This townhouse located at 7053 Sauvage Lane, Gainesville, VA 20155 is currently listed for sale with an asking price of $575,000. This property was built in 2000 and has 3 bedrooms and 3 full and 1 partial baths with 2062 sq. ft. Sauvage Lane is located in the GREENHILL CROSSING subdivision within the PRINCE WILLIAM COUNTY PUBLIC SCHOOLS school district. Search GREENHILL CROSSING real estate on sfox.montaguemiller.com today.