

BEDS3
BATHS2 full 1 partial
SQUARE FEET2,335
MLS#VAFX2338642
STATUSACTIVE
PROPERTY TYPEResidential - Single Family
SUBDIVISIONBUCKNELL MANOR
SCHOOLFAIRFAX COUNTY PUBLIC SCHOOLS
Property Description
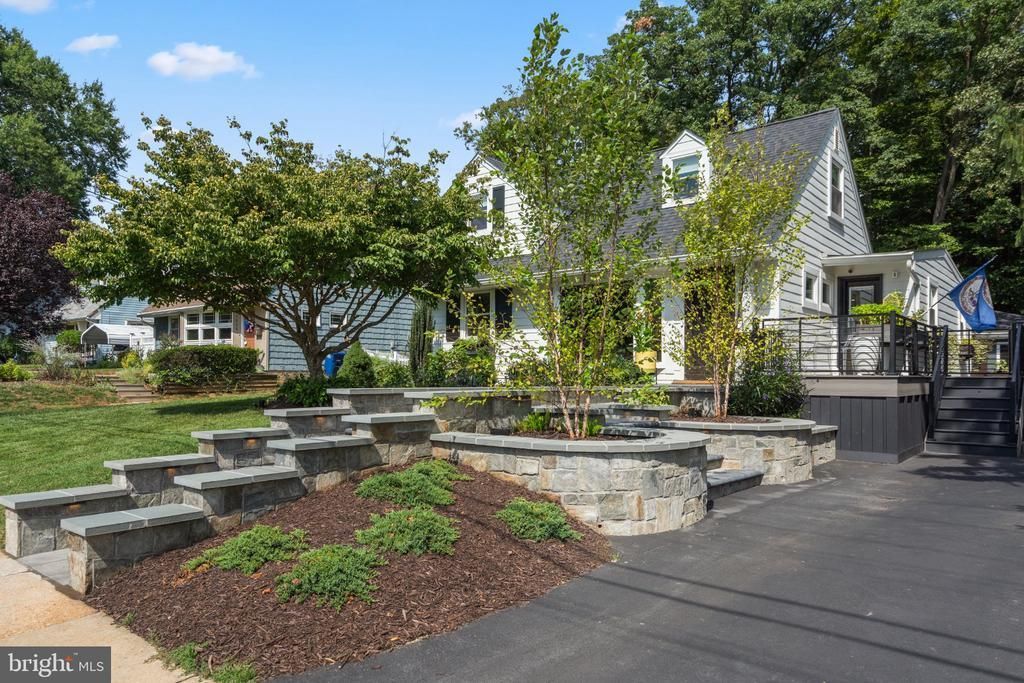
Open Sunday 2-4PM. Welcome to an exceptional home where thoughtful renovations, refined finishes, and outstanding indoor-outdoor living create a truly special setting. Beautiful curb appeal is enhanced by a heated stone walkway with integrated lighting, stone accent walls, mature landscaping, extensive hardscaping, and low-maintenance Hardie plank siding. <br><br> At the heart of the home, the open-concept kitchen is designed for both everyday living and entertaining, with granite countertops, white shaker-style soft-close cabinetry, marble backsplash, pantry storage, glass-front display cabinets, under-cabinet lighting, stainless steel appliances, beverage refrigerator, gas cooking, and a generous breakfast bar. The kitchen opens seamlessly to the expanded family and dining areas, anchored by a remote-controlled gas fireplace and French door leading to the backyard. <br><br> The outdoor spaces are exceptional. A large deck with natural gas grill hookup overlooks a spacious patio, saltwater hot tub, fountain, Sonos outdoor speakers, lush landscaping, and a private backdrop of mature trees and parkland. A Trex side deck provides convenient access from the driveway to the kitchen and offers an ideal spot for an herb or vegetable garden. <br><br> Hardwood floors and LED recessed lighting enhance the interior. The main-level primary suite includes a flexible dressing or office area, a spacious bedroom with three closets including a walk-in, and a beautifully appointed bath with dual quartz vanity, heated bidet seat, large-format tile, and glass-enclosed shower with floor-to-ceiling tile and river-rock flooring. <br><br> A powder room and separate laundry room with cabinetry, utility sink, tile flooring, and direct backyard access complete the main level. <br><br> Upstairs are two additional bedrooms with illuminated eave storage and a newly renovated full bath featuring herringbone marble flooring, marble-top vanity, updated fixtures, and modern lighting. <br><br> In 2024, the former detached garage was transformed into a stylish and versatile bonus lounge with custom cabinetry, Dekton countertops, refrigerator, luxury vinyl plank flooring, recessed lighting, mini-split HVAC, and attached storage. This flexible space is ideal for entertaining, a home office, studio, gym, or at-home business. <br><br> Additional improvements include Pella windows and doors, a 50-year roof, upgraded electrical panel, buried electrical service, added insulation, Lutron dimmers, Nest thermostat and smoke/carbon monoxide detectors, smart shades, keyless entry, landscape lighting, privacy fencing, and a recently sealed driveway. <br><br> Ideally located just one block from bus service to Huntington Metro and minutes from the George Washington Parkway, I-95/495, Route 1, Old Town Alexandria, National Harbor, Hoffman Center, parks, and the Mount Vernon Trail along the Potomac River. <br><br> Meticulously maintained and extensively upgraded, this home offers a rare combination of style, comfort, privacy, versatility, and location.
Property Features
Property Type: Residential - Single Family
Cooling: Ceiling Fan(s), Central A/C
Fireplaces: 1
Fuel Type: Natural Gas
Heating: Forced Air
Home Style: Cape Cod
Lot Size: 0.17 Acres
Roof Type: Architectural Shingle
Stories: 2.0
Taxes: $9,850
Year Built: 1950
Feature Descriptions
Accessibility: Doors - Lever Handle(s)
Additional Structures: Above Grade
Appliances: Built-In Microwave, Dishwasher, Disposal, Dryer, Exhaust Fan, Icemaker, Oven/Range - Gas, Refrigerator, Stainless Steel Appliances, Washer, Water Heater
Days on Site: 13
Exterior: HardiPlank Type
Exterior: Extensive Hardscape, Exterior Lighting, Hot Tub, Outbuilding(s), Sidewalks
Fencing: Wood, Rear
Fireplace: Gas/Propane, Mantel(s)
Flooring: Hardwood, Luxury Vinyl Plank, Marble
Interior: Bathroom - Walk-In Shower, Built-Ins, Ceiling Fan(s), Entry Level Bedroom, Kitchen - Gourmet, Recessed Lighting, Walk-in Closet(s), Wine Storage, Wood Floors
Lot: Backs to Trees, Backs - Parkland, Front Yard, Landscaping, Rear Yard
Lot Dimensions: 0.17 Acre(S)
Parking Features: Paved Driveway
Parking Notes: 2 Total Parking Spaces
Pet Restrictions: No Pet Restrictions
Sewer: Public Sewer
Special View Info: Garden/Lawn, Trees/Woods
SQFT Above Finished: 2335
SQFT Total Finished: 2335
Structure Type: Detached
Total Garage/Parking Spaces: 2
Utilities: Under Ground
Water: Public
Windows: Bay/Bow, Double Pane, Screens
Local Schools
High School: WEST POTOMAC
Middle School: CARL SANDBURG
Elementary School: BELLE VIEW
School District: FAIRFAX COUNTY PUBLIC SCHOOLS
Listed By / Shown By
Listed By
Agency Name: Long & Foster Real Estate, Inc.
Agency Phone: 7036830400
Shown By
Agent Name: Staci Fox
Agent Phone: (540) 718-1799
Agency Title: Montague Miller & Co. Realtors

Estimate Your Payment
Estimated Payment
$ 3,023.41 per month $1,947.37 Principal & Interest $820.83 Property Tax $255.21 Homeowner's InsuranceChange Payment Information

Staci Fox
Cell: (540) 718-1799
Fax: (540) 948-4631
Toll Free: (888) 948-2121
Office: (540) 948-6655
Email Me

Privacy Policy / DMCA Notice / ADA Accessibility


This site is hosted, designed and copyright
© 1994 - 2026 by
Delta Media Group, Inc. -- Patent Pending --
Agency License Information: Montague, Miller & Co. is licensed in the state of Virginia.
7017 Quander Road | MLS# VAFX2338642
This single family home located at 7017 Quander Road, Alexandria, VA 22307 is currently listed for sale with an asking price of $875,000. This property was built in 1950 and has 3 bedrooms and 2 full and 1 partial baths with 2335 sq. ft. Quander Road is located in the BUCKNELL MANOR subdivision within the FAIRFAX COUNTY PUBLIC SCHOOLS school district. Search BUCKNELL MANOR real estate on sfox.montaguemiller.com today.