

BEDS4
BATHS3 full
SQUARE FEET2,352
MLS#VAFX2330180
STATUSACTIVE
PROPERTY TYPERental - Single Family
SUBDIVISIONSOUTHRIDGE
SCHOOLFAIRFAX COUNTY PUBLIC SCHOOLS
Property Description
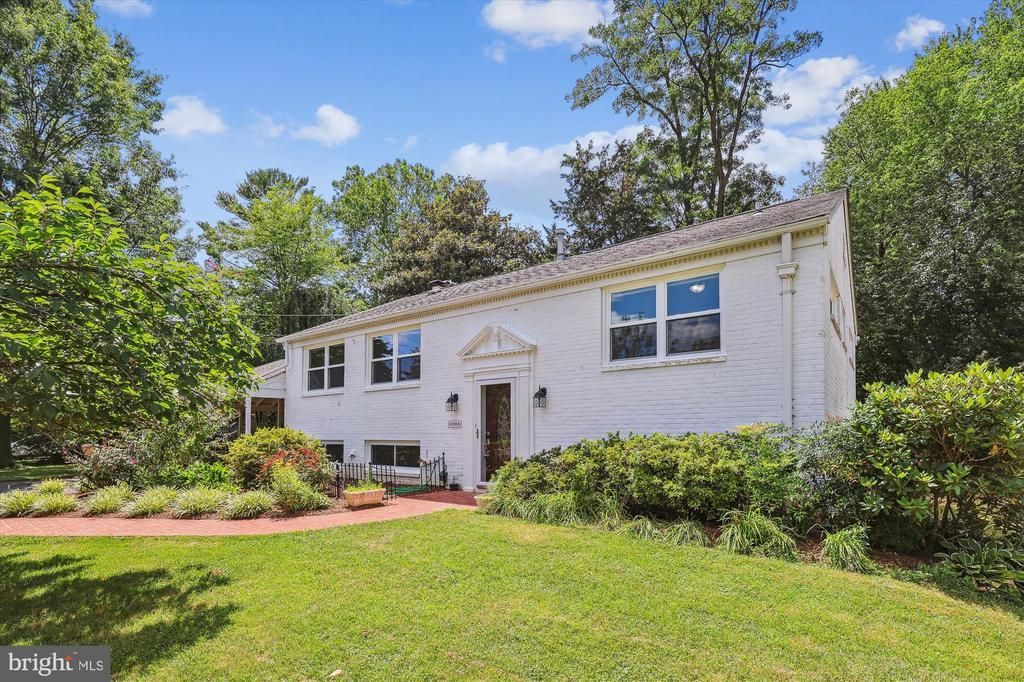
Lovely home in desirable McLean location! Highlights include hardwood floors on the main level, two fireplaces, newer granite counters (2023), new windows (2025) on more than a quarter-acre, plus a two car carport. Floor plan features 2BD/1BA main level, 2BD/2BA plus office on the lower level. Lovely, private back yard. Walking distance to Kent Gardens Elementary and McLean High! Conveniently located within blocks of Lewinsville Park, McLean HS Community Park, Kent Gardens Park and Tuckahoe Recreation Club. Easy access to Dulles Toll Road (267) and 495, West Falls Church metro and McLean metro, downtown McLean. Kent Gardens ES, Longfellow MS, McLean HS. Sorry, no pets, no smoking. Welcome home!
Property Features
Property Type: Rental - Single Family
Basement: Side Entrance, Connecting Stairway, Full, Fully Finished
Basement: Yes
Cooling: Central A/C
Fireplaces: 2
Fuel Type: Natural Gas
Heating: Forced Air
Home Style: Split Foyer
Lot Size: 0.26 Acres
Stories: 2.0
Year Built: 1961
Feature Descriptions
Additional Structures: Above Grade, Below Grade
Appliances: Dishwasher, Disposal, Dryer, Exhaust Fan, Microwave, Refrigerator, Stove, Washer, Water Heater
Days on Site: 1
Exterior: Brick
Exterior: Play Area, Secure Storage, Sidewalks
Fireplace: Screen, Wood
Flooring: Carpet, Hardwood
Interior: Dining Area, Primary Bath(s), Built-Ins, Chair Railings, Window Treatments, Wood Floors, Carpet, Combination Dining/Living, Entry Level Bedroom
Location: Suburban
Lot Dimensions: 0.26 Acre(S)
Parking Features: Attached Carport, Driveway, Asphalt Driveway
Rooms: Living Room, Dining Room, Primary Bedroom, Bedroom 2,Bedroom 3,Bedroom 4,Kitchen, Family Room, Laundry, Office, Primary Bathroom, Full Bath
Sewer: Public Sewer
Special View Info: Trees/Woods, Garden/Lawn, Street
SQFT Above Finished: 1176
SQFT Below Finished: 1176
SQFT Total Finished: 2352
Structure Type: Detached
Total Garage/Parking Spaces: 2
Water: Public
Room Sizes
Family Room: 16 x 13 Level - Lower 1
Kitchen: 9 x 13 Level - Main
Living Room: 12 x 13 Level - Main
Dining Room: 9 x 12 Level - Main
Bedroom 3: 16 x 11 Level - Main
Bedroom 4: 12 x 10 Level - Main
Primary Bedroom: 16 x 11 Level - Lower 1
Bedroom 2: 11 x 10 Level - Lower 1
Office: 8 x 11 Level - Lower 1
Local Schools
High School: MCLEAN
Middle School: LONGFELLOW
Elementary School: KENT GARDENS
School District: FAIRFAX COUNTY PUBLIC SCHOOLS
Listed By / Shown By
Listed By
Agency Name: Corcoran McEnearney
Agency Phone: 7037909090
Shown By
Agent Name: Staci Fox
Agent Phone: (540) 718-1799
Agency Title: Montague Miller & Co. Realtors


Staci Fox
Cell: (540) 718-1799
Fax: (540) 948-4631
Toll Free: (888) 948-2121
Office: (540) 948-6655
Email Me

Privacy Policy / DMCA Notice / ADA Accessibility


This site is hosted, designed and copyright
© 1994 - 2026 by
Delta Media Group, Inc. -- Patent Pending --
Agency License Information: Montague, Miller & Co. is licensed in the state of Virginia.
6916 Southridge Drive | MLS# VAFX2330180
This property located at 6916 Southridge Drive, McLean, VA 22101 is currently listed for rent with an asking price of $4,100 / Monthly. Southridge Drive is located within the FAIRFAX COUNTY PUBLIC SCHOOLS school district. Search Mclean real estate on sfox.montaguemiller.com today.