

BEDS4
BATHS2 full 1 partial
SQUARE FEET2,636
MLS#679890
STATUSActive
PROPERTY TYPEResidential - Single Family
SUBDIVISIONEMERALD HILLS
Property Description
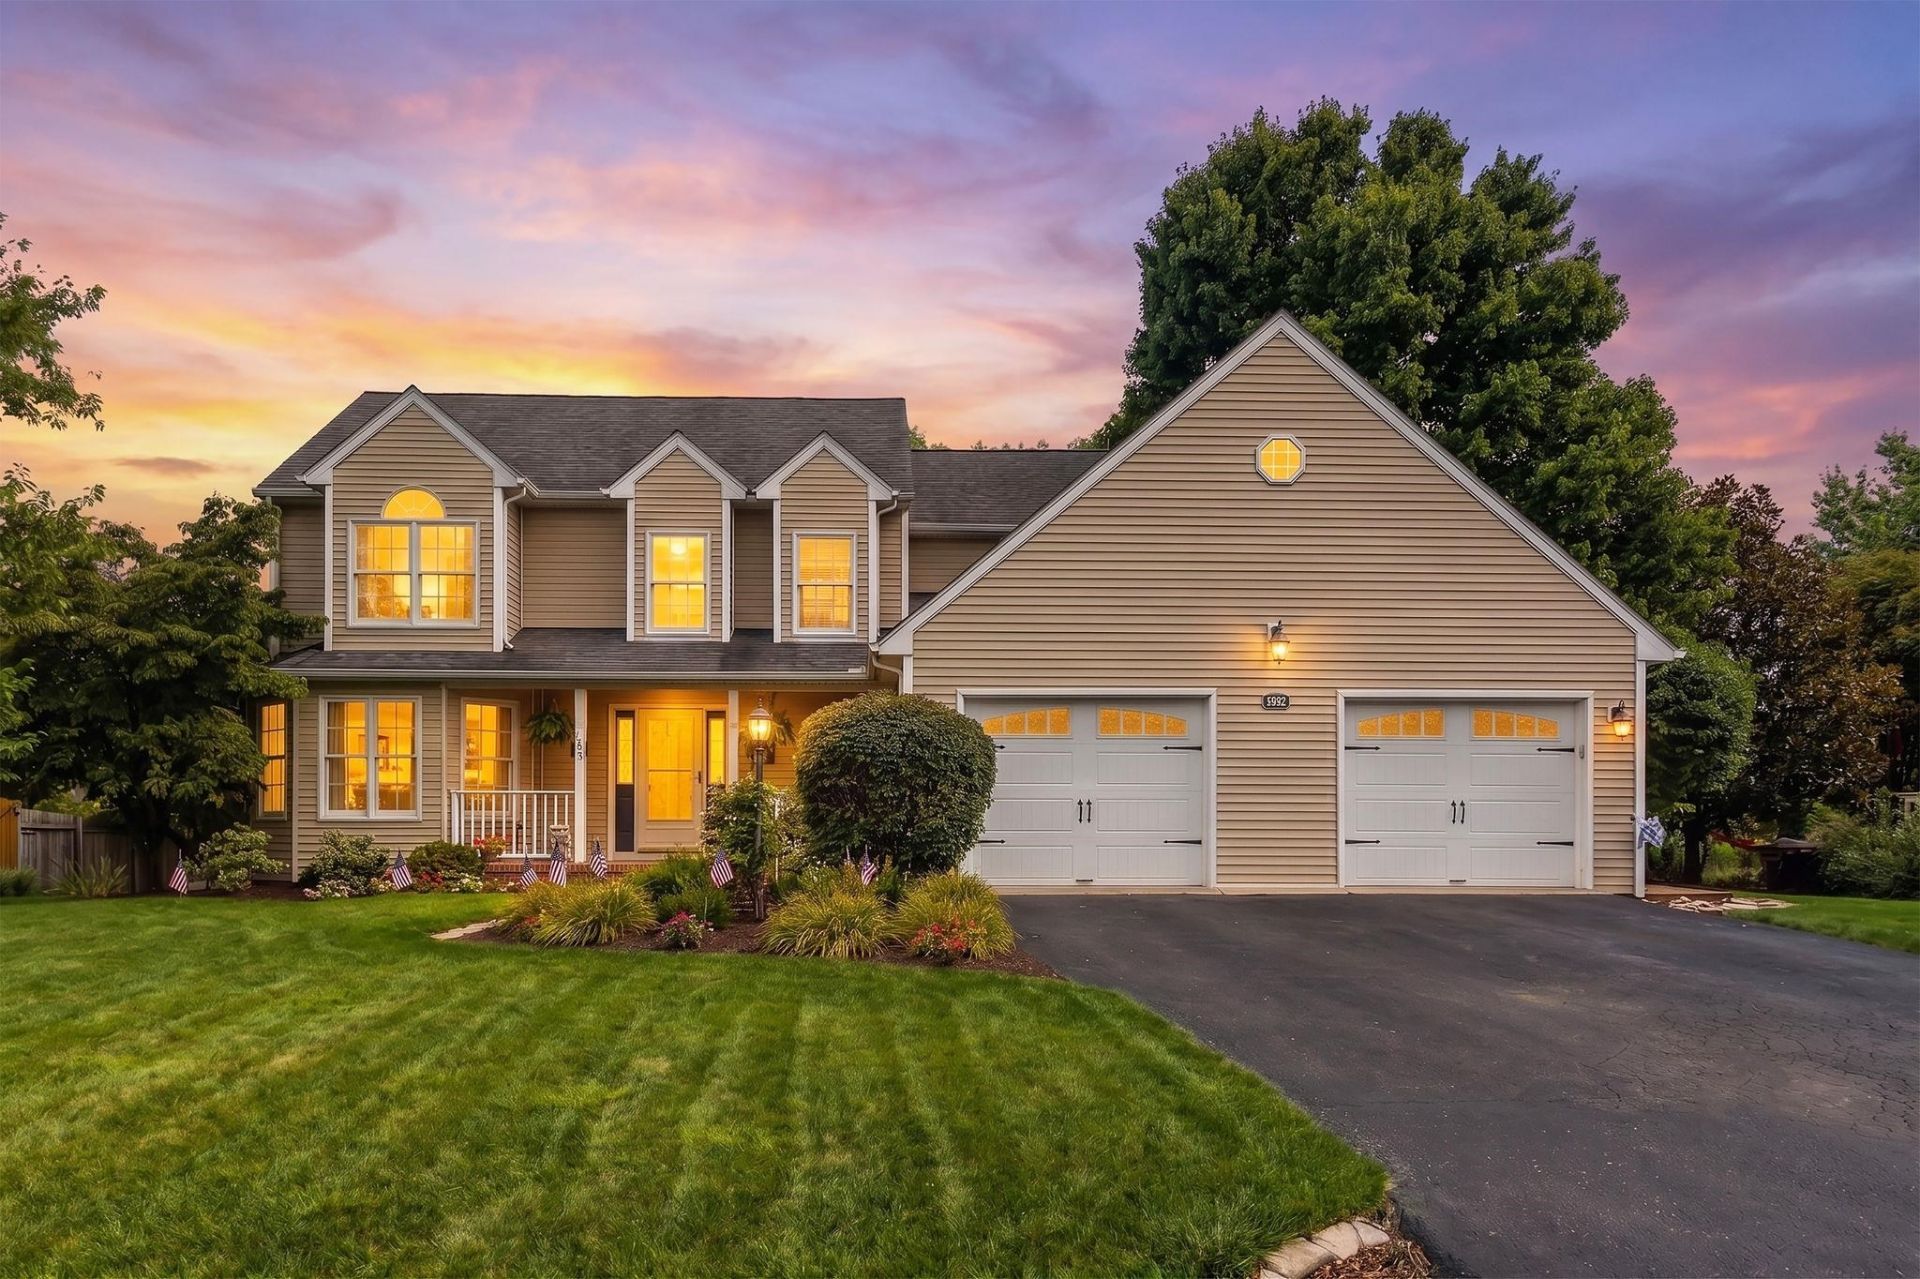
Emerald Hills Enchantment! This impeccably maintained one-owner home has been lovingly cared for and beautifully updated over the years, offering true pride of ownership throughout. Step inside to a bright, inviting floor plan designed for both everyday living and entertaining. The spacious kitchen overlooks a picturesque backyard highlighted by a stunning weeping willow that creates a peaceful, storybook setting. Just off the dining area, you'll discover a covered screened porch-the perfect place to enjoy your morning coffee or unwind on warm evenings. The cozy family room with fireplace, while upstairs you'll find a spacious primary suite with soaring ceilings and a spa-inspired bath. A generously sized fourth bedroom provides excellent flexibility for guests, a home office, or a bonus room. Located in the highly desirable Emerald Hills neighborhood, you'll enjoy quiet streets ideal for walking and biking, all while being just minutes from shopping, dining, schools, and everyday conveniences. This move-in-ready home offers the perfect combination of comfort, character, and location.
Property Features
Property Type: Residential - Single Family
Cooling: Central AC
Fuel Type: Liquid Propane
Garage: 2
Heating: Heat Pump
Lot Size: 0.38 Acres
Roof Type: Architectural Style, Composition Shingle
Stories: 2.0
Taxes: $2,383
Year Built: 1996
Feature Descriptions
Association Dues: 75 (Annual)
Basement: No
Common Amenities: Walk/Run Trails
Driveway: Asphalt, Off Street
Exterior: Vinyl
Fireplace Location: Living Room
Flooring: Carpet, Ceramic Tile, Hardwood, Luxury Vinyl Plank
Foundation: Concrete Block
Kitchen: Granite, White Cabinets
Laundry: Dryer Hookup, Washer Hookup
Lot: Garden Spot, Landscaped, Nearly Level
Lot Dimensions: 0.38 Acre(s)
Security: Deadbolts
Sewer: Public Sewer
Water: Public Water
Windows: Double-hung Windows, Insulated Windows, Tilt Sash Windows, Vinyl Clad Windows
Yard Features: Landscaped, Mature, Nearly Level, Sunny
Room Sizes
Foyer: 10.4x8.2
Living Room: 21.8x15.0
Dining Room: 13.8x13.3
Kitchen: 15.5x13.6
Breakfast Room: 15.3x10.7
Half Bath: 5.6x5.6
Laundry: AVG Closet
Primary Bedroom: 17.0x14.10
Primary Bath: 12.6x5.0
Bedroom: 14.0x11.8
Bedroom: 12.10x9.5
Bedroom: 14.3x13.10
Full Bath: 14.3x13.10
Local Schools
High School: Wilson Memorial
Middle School: Wilson
Elementary School: Hugh K. Cassell
Listed By / Shown By
Listed By
Agency Name: PAUL WESLEY REAL ESTATE
Agency Phone: 703-570-7307
Shown By
Agent Name: Staci Fox
Agent Phone: (540) 718-1799
Agency Title: Montague Miller & Co. Realtors

Estimate Your Payment
Estimated Payment
$ 1,394.27 per month $1,057.14 Principal & Interest $198.58 Property Tax $138.54 Homeowner's InsuranceChange Payment Information

Staci Fox
Cell: (540) 718-1799
Fax: (540) 948-4631
Toll Free: (888) 948-2121
Office: (540) 948-6655
Email Me

Privacy Policy / DMCA Notice / ADA Accessibility


This site is hosted, designed and copyright
© 1994 - 2026 by
Delta Media Group, Inc. -- Patent Pending --
Agency License Information: Montague, Miller & Co. is licensed in the state of Virginia.
69 Emerald Hill Dr | MLS# 679890
This single family home located at 69 Emerald Hill Dr, Fishersville, VA 22939 is currently listed for sale with an asking price of $475,000. This property was built in 1996 and has 4 bedrooms and 2 full and 1 partial baths with 2636 sq. ft. Emerald Hill Dr is located in the EMERALD HILLS subdivision. Search EMERALD HILLS real estate on sfox.montaguemiller.com today.