

BEDS5
BATHS3 full 1 partial
SQUARE FEET3,500
MLS#VAST2049476
STATUSACTIVE UNDER CONTRACT
PROPERTY TYPEResidential - Single Family
SUBDIVISIONAUSTIN RIDGE
SCHOOLSTAFFORD COUNTY PUBLIC SCHOOLS
Property Description
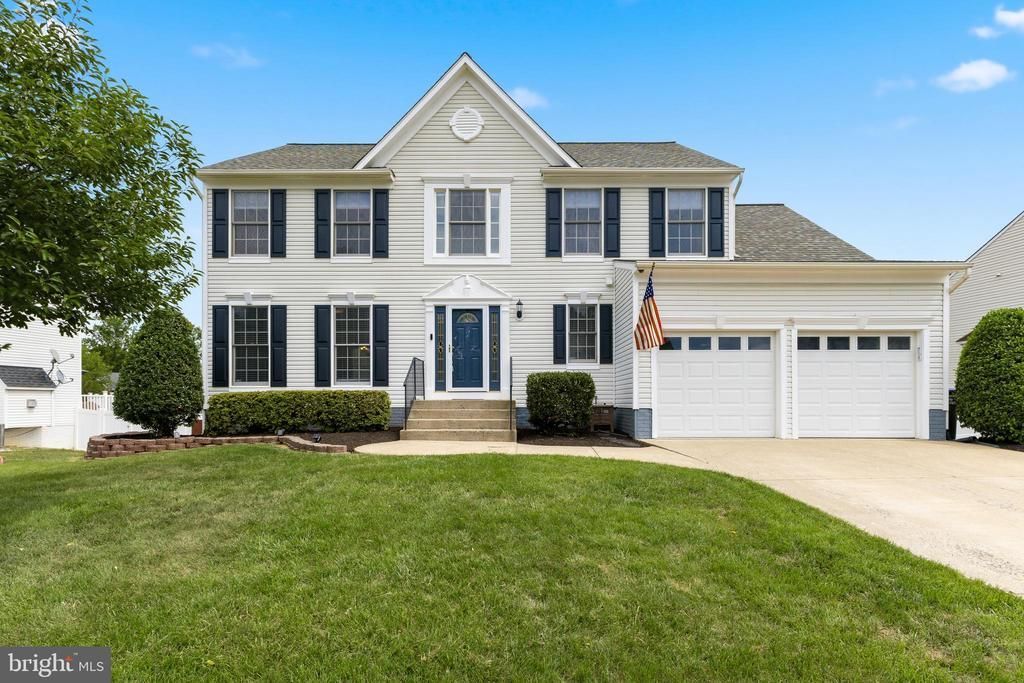
Honey, I found our next home, it’s in Austin Ridge (North Stafford). This move-in ready beauty offers 5 bedrooms, 3.5 baths, and 3,500+ Sq ft across three finished levels—freshly painted in modern tones throughout. The updated kitchen features new appliances, top level quartz countertops , GE Profile appliances and dual temperature wine cooler refrigerator and custom solid-wood cabinetry with pull-outs, plus tamper-resistant outlets. Every bathroom has been remodeled, The master bathroom has a large tiled walk in shower, separate soaking tub, towel heater and WIFI speaker air extractor, new LVP/laminate flooring throughout, new door handles, hinges and light switches The basement has a bedroom, Recreation room full bathroom, office space with wide countertops and plenty of closet space, a new roof, new electrical distribution box, HVAC, hot water heater, and a new front door with sidelights, new garage doors with new belt driven garage doors openers, —the big-ticket items are done! You’ll also love the finished garage, large, fenced ( stained) backyard, and multi-level stained deck—perfect for relaxing or entertaining. Tucked in a quiet community with sidewalks and walking paths, the elementary school is in the neighborhood; the bus stop is 150 feet away from the front door. Convenient to shopping, dining, I-95, and Quantico. Let’s schedule a tour—this one won’t last. All we’ll have to do is decorate. 🏡✨
Property Features
Property Type: Residential - Single Family
Basement: Walkout Level, Fully Finished
Basement: Yes
Cooling: None
Fireplaces: 1
Fuel Type: Natural Gas
Garage: 2
Heating: Forced Air
Home Style: A-Frame
Lot Size: 0.29 Acres
Roof Type: Architectural Shingle
Stories: 3.0
Taxes: $4,743
Year Built: 2000
Feature Descriptions
Additional Structures: Above Grade, Below Grade
Appliances: Built-In Microwave, Washer/Dryer Hookups Only, Refrigerator, Oven/Range - Gas
Community Amenities: Pool - Outdoor, Club House, Jog/Walk Path, Tennis Courts, Tot Lots/Playground
Days on Site: 68
Exterior: Vinyl Siding, Stick Built
Fireplace: Gas/Propane
Flooring: Luxury Vinyl Plank, Laminate Plank
HOA Fee: $93.00/Monthly
Interior: Breakfast Area, Crown Moldings, Dining Area, Kitchen - Island, Walk-in Closet(s), Upgraded Countertops, Primary Bath(s), Pantry
Lot Dimensions: 0.29 Acre(S)
Parking Notes: 4 Total Parking Spaces
Sewer: Public Sewer
SQFT Above Finished: 2324
SQFT Below Finished: 1176
SQFT Total Finished: 3500
Structure Type: Detached
Total Garage/Parking Spaces: 4
Utilities: Natural Gas Available, Electric Available, Phone Connected
Water: Public
Local Schools
High School: COLONIAL FORGE
Middle School: RODNEY THOMPSON
Elementary School: ANTHONY BURNS
School District: STAFFORD COUNTY PUBLIC SCHOOLS
Listed By / Shown By
Listed By
Agency Name: Samson Properties
Agency Phone: 5402996001
Shown By
Agent Name: Staci Fox
Agent Phone: (540) 718-1799
Agency Title: Montague Miller & Co. Realtors

Estimate Your Payment
Estimated Payment
$ 2,119.55 per month $1,524.51 Principal & Interest $395.25 Property Tax $199.79 Homeowner's InsuranceChange Payment Information

Staci Fox
Cell: (540) 718-1799
Fax: (540) 948-4631
Toll Free: (888) 948-2121
Office: (540) 948-6655
Email Me

Privacy Policy / DMCA Notice / ADA Accessibility


This site is hosted, designed and copyright
© 1994 - 2026 by
Delta Media Group, Inc. -- Patent Pending --
Agency License Information: Montague, Miller & Co. is licensed in the state of Virginia.
68 Brush Everard Court | MLS# VAST2049476
This single family home located at 68 Brush Everard Court, Stafford, VA 22554 is currently listed for sale with an asking price of $685,000. This property was built in 2000 and has 5 bedrooms and 3 full and 1 partial baths with 3500 sq. ft. Brush Everard Court is located in the AUSTIN RIDGE subdivision within the STAFFORD COUNTY PUBLIC SCHOOLS school district. Search AUSTIN RIDGE real estate on sfox.montaguemiller.com today.