

BEDS3
BATHS2 full 1 partial
SQUARE FEET1,936
MLS#VAFX2342094
STATUSACTIVE
PROPERTY TYPEResidential - Townhouse
SUBDIVISIONISLAND CREEK
SCHOOLFAIRFAX COUNTY PUBLIC SCHOOLS
Property Description
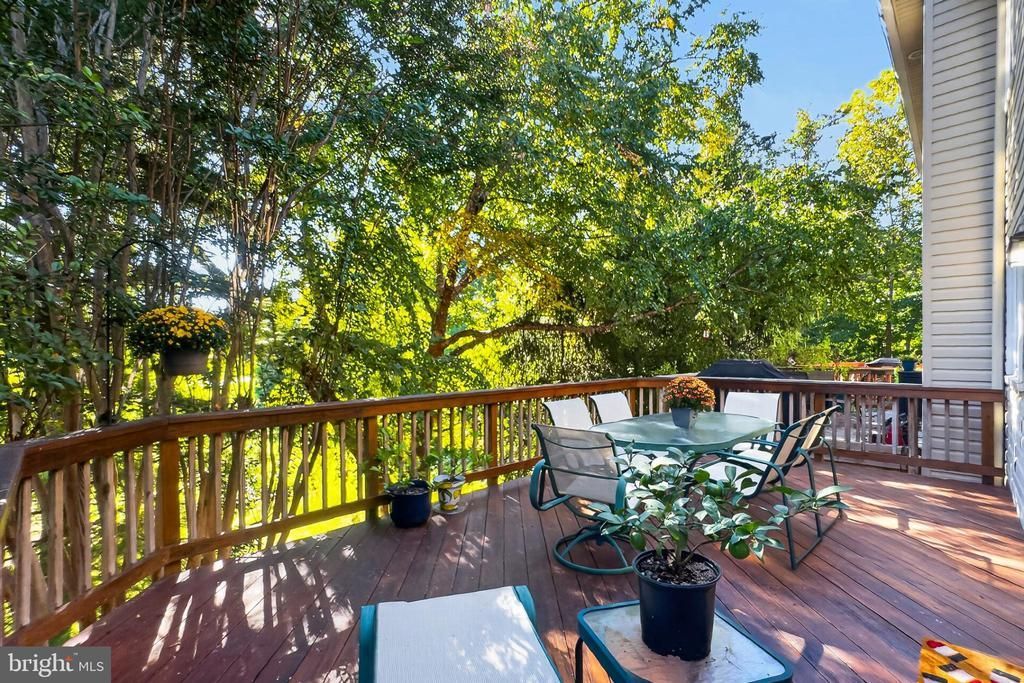
This could be your lucky day— Welcome to a rarely available Island Creek 1,936 sq ft, two car garage townhome on a no thru street backing and facing to trees! The Owners have carefully maintained the quality of this property with updates of the roof, windows, sliding glass doors, HVAC system and kitchen appliances. The Hardwood Floors on the main level gleam as if they were still new! The cozy Family Room adjacent to the Kitchen is the heart of the home with a fireplace for ambiance and warmth, with a custom surround and mantle. The Family Room, second Bedroom, Living Room and Dining Room are brightened with fresh white-tone paint. The following improvements are high quality—newer roof, primary bath soaking tub is one year new, upgraded stainless steel Kitchen appliances by GE and 3 ceiling fans. The quality deck was replaced 5 years ago which will offer many years of enjoyment with nature, privacy and trees backing to open green space. The upper level features quality carpet in 3 bedrooms. The Hall Bath features a tub-shower. The Primary Bathroom offers a step-in shower as well as a soaking tub. The lower level Recreation Room offers LVP flooring and a sliding glass door to the outside. A two-car garage, 2 additional parking spaces, and overflow parking are a major plus for this property. You will enjoy this quiet area of popular Island Creek featuring paved walking paths throughout the community; a community clubhouse with Pool and a meeting room. Active on-site management is a plus contributing to quality community area maintenance. There are a basketball court, tennis courts, volleyball court and multiple tot lots. Island Creek Elementary school is within walking distance. You have nearby access to the VRE, Franconia-Springfield Metro station, 395 and 495 travel routes. Popular stores and grocery stores, restaurants at Kingstowne, Manchester Lakes Plazas, and Hilltop Village Center with a Wegmans are conveniently located minutes away. Fall is a good time to move into your new home of choice!
Property Features
Property Type: Residential - Townhouse
Basement: Yes
Basement: Daylight, Full, Front Entrance, Fully Finished, Garage Access, Heated, Improved, Interior Access, Outside Entrance, Rear Entrance, Walkout Level
Cooling: Ceiling Fan(s), Central A/C
Fireplaces: 1
Fuel Type: Natural Gas
Garage: 2
Heating: Forced Air
Home Style: Contemporary, Traditional
Lot Size: 0.04 Acres
Roof Type: Asbestos Shingle, Shingle
Stories: 3.0
Taxes: $8,809
Year Built: 1999
Feature Descriptions
Additional Structures: Above Grade
Community Amenities: Basketball Courts, Common Grounds, Community Center, Pool - Outdoor, Reserved/Assigned Parking, Tennis Courts, Tot Lots/Playground, Water/Lake Privileges, Volleyball Courts
Days on Site: 10
Electric: 200+ Amp Service
Exterior: Aluminum Siding, Brick Front
Exterior: Sidewalks
Fencing: Rear, Wood
Fireplace: Corner, Gas/Propane, Mantel(s)
Flooring: Ceramic Tile, Hardwood, Partially Carpeted
HOA Fee: $480.94/Quarterly
Interior: Bathroom - Soaking Tub, Carpet, Ceiling Fan(s), Combination Dining/Living, Floor Plan - Open, Kitchen - Eat-In, Kitchen - Island, Kitchen - Table Space, Recessed Lighting, Window Treatments, Wood Floors, Family Room Off Kitchen, Primary Bath(s)
Lot Dimensions: 0.04 Acre(S)
Number of Rooms: 9
Parking Features: Asphalt Driveway, On-site - Sale, Parking Space Conveys, Paved Driveway, Paved Parking, Unassigned
Parking Notes: 4 Total Parking Spaces
Pet Restrictions: No Pet Restrictions
Rooms: Living Room, Dining Room, Primary Bedroom, Bedroom 2,Bedroom 3,Kitchen, Family Room, Foyer, Recreation Room, Bathroom 2,Primary Bathroom, Half Bath
Sewer: Public Sewer
Special View Info: Garden/Lawn, Trees/Woods
SQFT Above Finished: 1936
SQFT Total Finished: 1936
Structure Type: Interior Row/Townhouse
Total Garage/Parking Spaces: 4
Utilities: Cable TV, Natural Gas Available, Electric Available, Phone Available, Sewer Available, Water Available
Water: Public
Windows: Double Pane, Replacement, Screens
Room Sizes
Family Room: 11 x 17 Level - Upper 1
Living Room: 17 x 16 Level - Upper 1
Primary Bedroom: 16 x 19 Level - Upper 2
Bedroom 2: 10 x 14 Level - Upper 2
Bedroom 3: 10 x 10 Level - Upper 2
Primary Bathroom: 6 x 13 Level - Upper 2
Bathroom 2: 8 x 5 Level - Upper 2
Recreation Room: 20 x 19 Level - Main
Foyer: 6 x 8 Level - Main
Kitchen: 12 x 18 Level - Upper 1
Dining Room: 17 x 12 Level - Upper 1
Half Bath: 3 x 7 Level - Upper 1
Local Schools
High School: HAYFIELD SECONDARY SCHOOL
Middle School: HAYFIELD SECONDARY SCHOOL
Elementary School: ISLAND CREEK
School District: FAIRFAX COUNTY PUBLIC SCHOOLS
Listed By / Shown By
Listed By
Agency Name: RE/MAX Realty Group
Agency Phone: 7036423380
Shown By
Agent Name: Staci Fox
Agent Phone: (540) 718-1799
Agency Title: Montague Miller & Co. Realtors

Estimate Your Payment
Estimated Payment
$ 2,647.18 per month $1,691.43 Principal & Interest $734.08 Property Tax $221.67 Homeowner's InsuranceChange Payment Information

Staci Fox
Cell: (540) 718-1799
Fax: (540) 948-4631
Toll Free: (888) 948-2121
Office: (540) 948-6655
Email Me

Privacy Policy / DMCA Notice / ADA Accessibility


This site is hosted, designed and copyright
© 1994 - 2026 by
Delta Media Group, Inc. -- Patent Pending --
Agency License Information: Montague, Miller & Co. is licensed in the state of Virginia.
6727 Dorothy Giles Court | MLS# VAFX2342094
This townhouse located at 6727 Dorothy Giles Court, Alexandria, VA 22315 is currently listed for sale with an asking price of $760,000. This property was built in 1999 and has 3 bedrooms and 2 full and 1 partial baths with 1936 sq. ft. Dorothy Giles Court is located in the ISLAND CREEK subdivision within the FAIRFAX COUNTY PUBLIC SCHOOLS school district. Search ISLAND CREEK real estate on sfox.montaguemiller.com today.