

BEDS2
BATHS2 full 1 partial
SQUARE FEET1,620
MLS#VAFX2346322
STATUSACTIVE
PROPERTY TYPEResidential - Townhouse
SUBDIVISIONLANDSDOWNE
SCHOOLFAIRFAX COUNTY PUBLIC SCHOOLS
Property Description
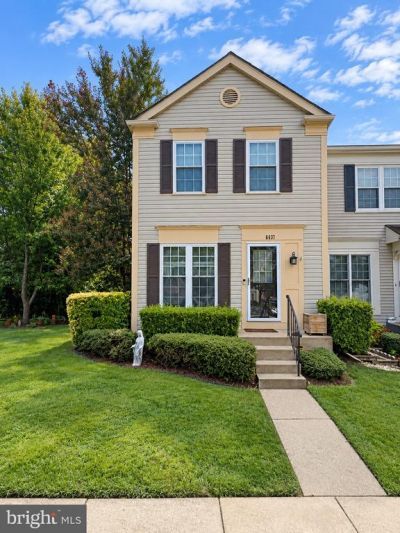
Bring your vision to 6637 High Valley Lane! Backing to trees in the Landsdowne community, this bright end-unit townhouse offers 2 bedrooms, 2.5 baths, more recently updated systems, and an opportunity to make it your own. Hardwood floors extend throughout the main level, where a wood-burning fireplace adds warmth and character. The eat-in kitchen features granite countertops, 42-inch cabinets, and an island with an overhang for barstool seating. A sliding glass door opens to a spacious deck overlooking the trees and inviting settings for morning coffee or outdoor gatherings. Upstairs, two bedrooms share a Jack-and-Jill bathroom. The lower level offers additional living space with a recreation room, recessed lighting with dimmers, a laundry room, and a full bathroom. This home needs some love, giving buyers the opportunity to choose their own finishes and make it their own. One assigned parking space and ample visitor parking add convenience. Community amenities include an outdoor pool, tennis and basketball courts, and jogging/walking paths. Conveniently located near Wegmans, Fort Belvoir, two town centers, and the Franconia-Springfield Metro.
Property Features
Property Type: Residential - Townhouse
Basement: Yes
Basement: Connecting Stairway, Daylight, Partial, Heated, Sump Pump, Windows
Cooling: Central A/C
Fireplaces: 1
Fuel Type: Natural Gas
Heating: Forced Air
Home Style: Colonial
Lot Size: 0.05 Acres
Roof Type: Composite, Shingle
Stories: 3.0
Taxes: $5,934
Year Built: 1988
Feature Descriptions
Additional Structures: Above Grade, Below Grade
Appliances: Built-In Microwave, Dishwasher, Disposal, Dryer, Exhaust Fan, Oven - Single, Refrigerator, Washer, Water Heater, Icemaker
Community Amenities: Basketball Courts, Jog/Walk Path, Pool - Outdoor, Tennis Courts
Days on Site: 1
Exterior: Vinyl Siding, Combination
Exterior: Exterior Lighting, Sidewalks, Street Lights
Fireplace: Wood
Flooring: Ceramic Tile, Hardwood, Partially Carpeted
HOA Fee: $336.00/Quarterly
Interior: Bathroom - Tub Shower, Breakfast Area, Carpet, Ceiling Fan(s), Combination Kitchen/Dining, Kitchen - Island, Recessed Lighting, Walk-in Closet(s)
Lot: Backs to Trees, Level, No Thru Street, Rear Yard, SideYard(s), Trees/Wooded
Lot Dimensions: 0.05 Acre(S)
Parking Features: Assigned, Unassigned
Pet Restrictions: No Pet Restrictions
Sewer: Public Sewer
SQFT Above Finished: 1080
SQFT Below Finished: 540
SQFT Total Finished: 1620
Structure Type: End of Row/Townhouse
Utilities: Cable TV Available, Natural Gas Available, Water Available, Electric Available
Water: Public
Windows: Double Pane
Wooded: Yes
Local Schools
High School: HAYFIELD SECONDARY SCHOOL
Middle School: HAYFIELD SECONDARY SCHOOL
School District: FAIRFAX COUNTY PUBLIC SCHOOLS
Listed By / Shown By
Listed By
Agency Name: Coldwell Banker Realty
Agency Phone: 7037631950
Shown By
Agent Name: Staci Fox
Agent Phone: (540) 718-1799
Agency Title: Montague Miller & Co. Realtors

Estimate Your Payment
Estimated Payment
$ 1,677.60 per month $1,046.02 Principal & Interest $494.50 Property Tax $137.08 Homeowner's InsuranceChange Payment Information

Staci Fox
Cell: (540) 718-1799
Fax: (540) 948-4631
Toll Free: (888) 948-2121
Office: (540) 948-6655
Email Me

Privacy Policy / DMCA Notice / ADA Accessibility


This site is hosted, designed and copyright
© 1994 - 2026 by
Delta Media Group, Inc. -- Patent Pending --
Agency License Information: Montague, Miller & Co. is licensed in the state of Virginia.
6637 High Valley Lane | MLS# VAFX2346322
This townhouse located at 6637 High Valley Lane, Alexandria, VA 22315 is currently listed for sale with an asking price of $470,000. This property was built in 1988 and has 2 bedrooms and 2 full and 1 partial baths with 1620 sq. ft. High Valley Lane is located in the LANDSDOWNE subdivision within the FAIRFAX COUNTY PUBLIC SCHOOLS school district. Search LANDSDOWNE real estate on sfox.montaguemiller.com today.