

BEDS3
BATHS2 full 2 partial
SQUARE FEET1,152
MLS#VAFX2343482
STATUSACTIVE
PROPERTY TYPERental - Townhouse
SUBDIVISIONISLAND CREEK
SCHOOLFAIRFAX COUNTY PUBLIC SCHOOLS
Property Description
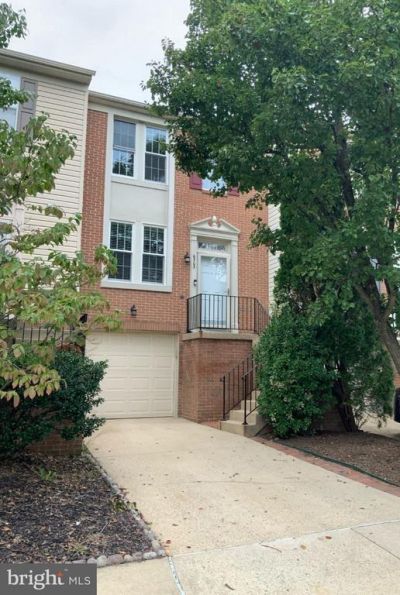
For immediate attention, please contact alt. agt. Sought after Island Creek location, this townhome brings you space, light filled and many updates. 3 Bedrooms 2 Full Baths and 2 Half baths. Primary Bathroom is updated with a walk in shower and modern touches. Kitchen boasts granite counters, stainless steel appliances and tons of space. Entertain on a freshly painted deck from the main level Kitchen/Living/Dining space. Lower level Recreation Room is a walk out to a fenced and paved patio for ease in maintenance and more space to entertain. This neighborhood is sought after for access to the Inova Alexandria Hospital Ctr., Fort Belvoir, routes to DC and all the finest that Alexandria offers.
Property Features
Property Type: Rental - Townhouse
Basement: Yes
Basement: Daylight, Full, Fully Finished, Walkout Level
Cooling: Ceiling Fan(s), Central A/C
Fireplaces: 1
Fuel Type: Natural Gas
Garage: 1 car attached
Heating: Forced Air
Home Style: Colonial
Lot Size: 0.03 Acres
Roof Type: Architectural Shingle
Stories: 3.0
Year Built: 1995
Feature Descriptions
Additional Structures: Above Grade
Appliances: Built-In Microwave, Dryer, Oven/Range - Gas, Refrigerator, Washer, Water Heater, Icemaker, Exhaust Fan
Community Amenities: Basketball Courts, Club House, Common Grounds, Pool - Outdoor, Tot Lots/Playground, Jog/Walk Path
Days on Site: 18
Exterior: Brick Front, Vinyl Siding
Fencing: Fully
Fireplace: Gas/Propane
Flooring: Ceramic Tile, Wall to Wall Carpeting, Engineered Wood
HOA Fee: $0.00/Unknown
Interior: Bathroom - Walk-In Shower, Carpet, Ceiling Fan(s), Combination Dining/Living, Floor Plan - Open, Kitchen - Eat-In, Window Treatments, Pantry
Location: Suburban
Lot Dimensions: 0.03 Acre(S)
Parking Features: Attached Garage, Driveway, Other, Paved Driveway
Pet Restrictions: Case by Case Basis
Rent Includes: HOA/Condo Fee, Parking, Sewer, Trash Removal
SQFT Above Finished: 1152
SQFT Total Finished: 1152
Structure Type: Interior Row/Townhouse
Total Garage/Parking Spaces: 2
Utilities: Cable TV Available, Electric Available, Natural Gas Available, Phone Available, Sewer Available
Water: Public
Windows: Vinyl Clad
Local Schools
High School: HAYFIELD
Middle School: HAYFIELD SECONDARY SCHOOL
Elementary School: ISLAND CREEK
School District: FAIRFAX COUNTY PUBLIC SCHOOLS
Listed By / Shown By
Listed By
Agency Name: Long & Foster Real Estate, Inc.
Agency Phone: 7039384200
Shown By
Agent Name: Staci Fox
Agent Phone: (540) 718-1799
Agency Title: Montague Miller & Co. Realtors


Staci Fox
Cell: (540) 718-1799
Fax: (540) 948-4631
Toll Free: (888) 948-2121
Office: (540) 948-6655
Email Me

Privacy Policy / DMCA Notice / ADA Accessibility


This site is hosted, designed and copyright
© 1994 - 2026 by
Delta Media Group, Inc. -- Patent Pending --
Agency License Information: Montague, Miller & Co. is licensed in the state of Virginia.
6503 Nevitt Way | MLS# VAFX2343482
This property located at 6503 Nevitt Way, Alexandria, VA 22315 is currently listed for rent with an asking price of $3,450 / Monthly. Nevitt Way is located within the FAIRFAX COUNTY PUBLIC SCHOOLS school district. Search Alexandria real estate on sfox.montaguemiller.com today.