

BEDS3
BATHS2 full
SQUARE FEET1,128
MLS#VASP2046564
STATUSACTIVE
PROPERTY TYPEResidential - Single Family
SUBDIVISIONBATTLEFIELD STATION
SCHOOLSPOTSYLVANIA COUNTY PUBLIC SCHOOLS
Property Description
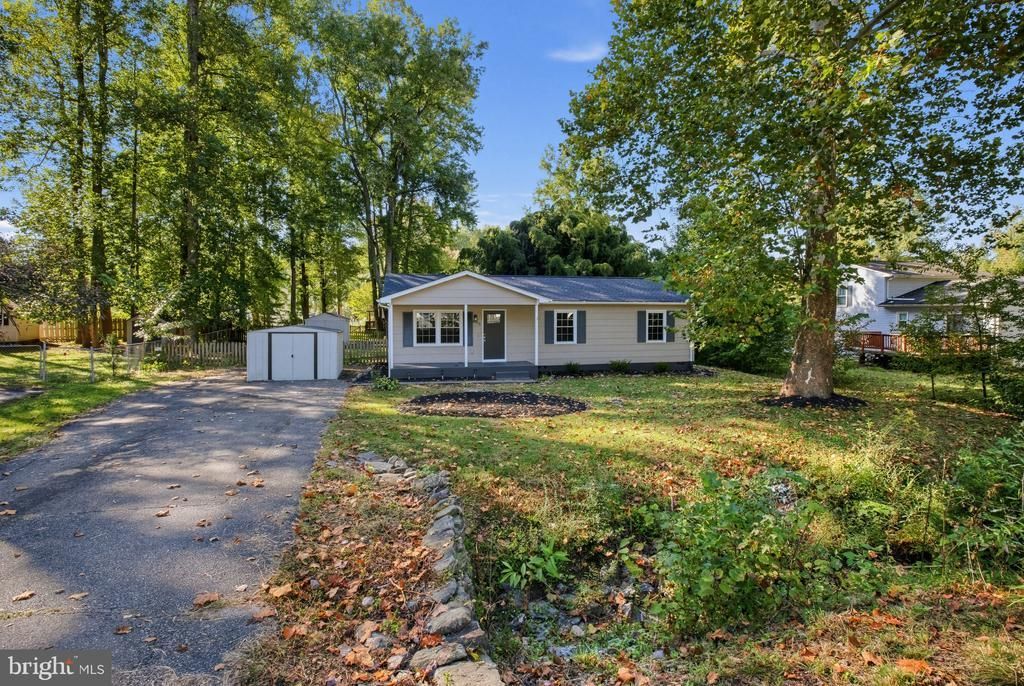
Welcome to 6016 Collier Drive! This completely renovated ranch offers 3 bedrooms, 2 full bathrooms, and 1,128 square feet of comfortable living space—all on one level. A covered front porch welcomes you into a bright living and dining area featuring wood-look flooring, recessed lighting, and a distinctive geometric accent wall. The renovated kitchen features white shaker-style cabinetry, sleek countertops, a herringbone tile backsplash, stainless steel appliances, and a stainless steel range hood. The adjoining dining area keeps everyday meals and entertaining connected to the main living space. The primary bedroom includes a private bathroom with a tiled walk-in shower, recessed niche, and contemporary vanity. Two additional bedrooms and a second renovated full bathroom complete the layout, while a separate laundry area adds everyday convenience. Outside, enjoy a rear trek deck overlooking a backyard with mature trees and room to relax, garden, or gather. A paved driveway and storage sheds round out this inviting Fredericksburg home.
Property Features
Property Type: Residential - Single Family
Cooling: Heat Pump(s)
Fuel Type: Electric
Heating: Heat Pump(s)
Home Style: Raised Ranch/Rambler
Lot Size: 0.28 Acres
Roof Type: Asphalt
Stories: 1.0
Taxes: $2,167
Year Built: 1986
Feature Descriptions
Additional Structures: Above Grade
Appliances: Dishwasher, Disposal, Exhaust Fan, Oven/Range - Electric, Range Hood, Refrigerator, Stainless Steel Appliances, Washer/Dryer Hookups Only, Water Heater
Days on Site: 8
Electric: 200+ Amp Service
Exterior: Cement Siding
Exterior: Exterior Lighting
Fencing: Wood
Flooring: Luxury Vinyl Plank
Interior: Ceiling Fan(s), Combination Dining/Living, Combination Kitchen/Dining, Dining Area, Floor Plan - Open, Recessed Lighting, Bathroom - Tub Shower
Lot Dimensions: 0.28 Acre(S)
Pet Restrictions: No Pet Restrictions
Rooms: Living Room, Primary Bedroom, Bedroom 2,Kitchen, Bedroom 1,Utility Room, Bathroom 1,Primary Bathroom
Sewer: Public Sewer
SQFT Above Finished: 1128
SQFT Total Finished: 1128
Structure Type: Detached
Utilities: Electric Available, Sewer Available, Water Available
Water: Public
Local Schools
School District: SPOTSYLVANIA COUNTY PUBLIC SCHOOLS
Listed By / Shown By
Listed By
Agency Name: The Greene Realty Group
Agency Phone: 8882785840
Shown By
Agent Name: Staci Fox
Agent Phone: (540) 718-1799
Agency Title: Montague Miller & Co. Realtors

Estimate Your Payment
Estimated Payment
$ 1,174.89 per month $879.10 Principal & Interest $180.58 Property Tax $115.21 Homeowner's InsuranceChange Payment Information

Staci Fox
Cell: (540) 718-1799
Fax: (540) 948-4631
Toll Free: (888) 948-2121
Office: (540) 948-6655
Email Me

Privacy Policy / DMCA Notice / ADA Accessibility


This site is hosted, designed and copyright
© 1994 - 2026 by
Delta Media Group, Inc. -- Patent Pending --
Agency License Information: Montague, Miller & Co. is licensed in the state of Virginia.
6016 Collier Drive | MLS# VASP2046564
This single family home located at 6016 Collier Drive, Fredericksburg, VA 22407 is currently listed for sale with an asking price of $395,000. This property was built in 1986 and has 3 bedrooms and 2 full baths with 1128 sq. ft. Collier Drive is located in the BATTLEFIELD STATION subdivision within the SPOTSYLVANIA COUNTY PUBLIC SCHOOLS school district. Search BATTLEFIELD STATION real estate on sfox.montaguemiller.com today.