

BEDS3
BATHS2 full 1 partial
SQUARE FEET2,012
MLS#VAFX2328800
STATUSACTIVE
PROPERTY TYPEResidential - Townhouse
SUBDIVISIONTHE MEWS
SCHOOLFAIRFAX COUNTY PUBLIC SCHOOLS
Property Description
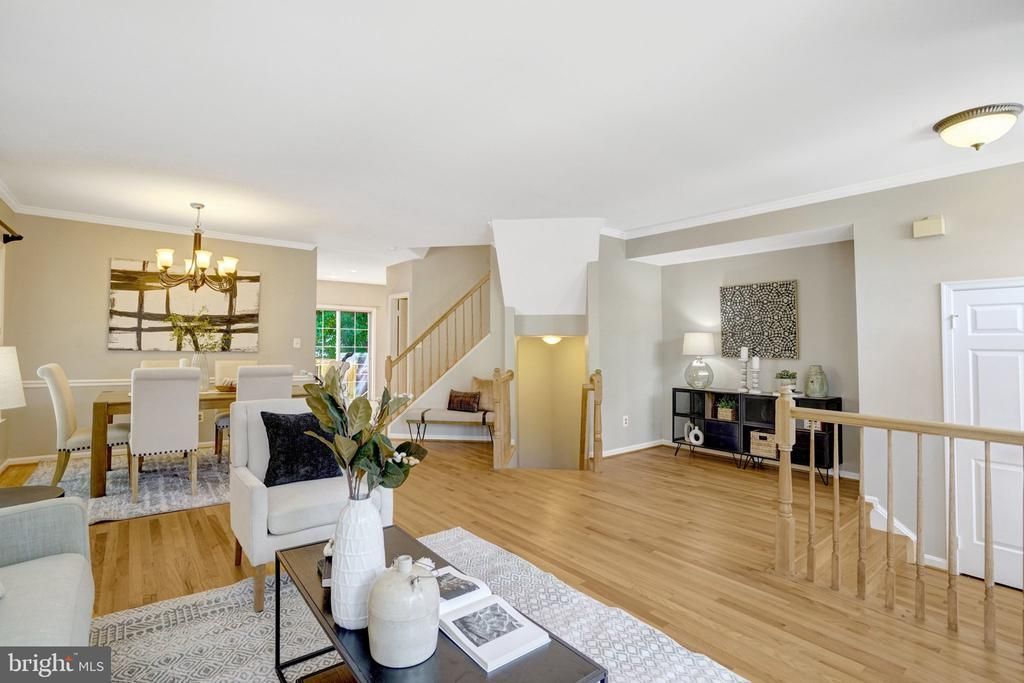
Commuters Dream! 12 miles from DC. Super close to the Springfield-Franconia and Van Dorn Metro stops. Fast access to the beltway. Buses that take you to the Pentagon and Fort Belvoir as well as other locations. Walkable community close to shops, restaurants, and movie theater in Kingstowne Town Center. This model has the additional loft in the primary bedroom! Open main level floorplan. Fresh paint and carpet. Gorgeous wood floors! Brand new deck off of the eat in kitchen. Amazing corner lot with fenced in yard and walk out basement rec room/living room. Single car garage and private driveway as well as plenty of guest parking. Enjoy the community pool, tennis court, and tot lot. This is a beautiful, bright, and move in ready end-unit. Must see!
Property Features
Property Type: Residential - Townhouse
Basement: Outside Entrance, Rear Entrance, Full, Fully Finished, Walkout Level
Basement: Yes
Cooling: Central A/C
Fireplaces: 1
Fuel Type: Natural Gas
Garage: 1
Heating: Forced Air
Home Style: Colonial
Lot Size: 0.06 Acres
Roof Type: Composite
Stories: 3.5
Taxes: $8,428
Year Built: 1993
Feature Descriptions
Additional Structures: Above Grade, Below Grade
Appliances: Dishwasher, Disposal, Dryer, Exhaust Fan, Icemaker, Oven/Range - Gas, Range Hood, Refrigerator, Washer
Days on Site: 9
Exterior: Sidewalks
Exterior: Combination, Brick
Fencing: Rear, Fully
Fireplace: Fireplace - Glass Doors, Mantel(s)
HOA Fee: $515.00/Quarterly
Interior: Kitchen - Table Space, Dining Area, Window Treatments, Primary Bath(s), Floor Plan - Open
Lot: Corner, Premium
Lot Dimensions: 0.06 Acre(S)
Parking Features: Concrete Driveway
Parking Notes: 3 Total Parking Spaces
Pet Restrictions: Case by Case Basis, Pet Addendum/Deposit
Rooms: Living Room, Dining Room, Primary Bedroom, Bedroom 2,Bedroom 3,Kitchen, Family Room, Basement, Laundry, Loft, Other, Storage Room, Utility Room
Sewer: Public Sewer
SQFT Above Finished: 2012
SQFT Total Finished: 2012
Structure Type: End of Row/Townhouse
Total Garage/Parking Spaces: 3
Utilities: Cable TV Available
Water: Public
Room Sizes
Primary Bedroom: 12 x 16 Level - Upper 1
Kitchen: 21 x 11 Level - Main
Living Room: 13 x 13 Level - Main
Family Room: 21 x 15 Level - Lower 1
Other: 20 x 10 Level - Lower 1
Basement: 10 x 20 Level - Lower 1
Dining Room: 11 x 14 Level - Main
Bedroom 2: 11 x 11 Level - Upper 1
Bedroom 3: 10 x 10 Level - Upper 1
Local Schools
School District: FAIRFAX COUNTY PUBLIC SCHOOLS
Listed By / Shown By
Listed By
Agency Name: KW United
Agency Phone: 7035331500
Shown By
Agent Name: Staci Fox
Agent Phone: (540) 718-1799
Agency Title: Montague Miller & Co. Realtors

Estimate Your Payment
Estimated Payment
$ 2,562.57 per month $1,644.69 Principal & Interest $702.33 Property Tax $215.54 Homeowner's InsuranceChange Payment Information

Staci Fox
Cell: (540) 718-1799
Fax: (540) 948-4631
Toll Free: (888) 948-2121
Office: (540) 948-6655
Email Me

Privacy Policy / DMCA Notice / ADA Accessibility


This site is hosted, designed and copyright
© 1994 - 2026 by
Delta Media Group, Inc. -- Patent Pending --
Agency License Information: Montague, Miller & Co. is licensed in the state of Virginia.
5807 Clapham Road | MLS# VAFX2328800
This townhouse located at 5807 Clapham Road, Alexandria, VA 22315 is currently listed for sale with an asking price of $739,000. This property was built in 1993 and has 3 bedrooms and 2 full and 1 partial baths with 2012 sq. ft. Clapham Road is located in the THE MEWS subdivision within the FAIRFAX COUNTY PUBLIC SCHOOLS school district. Search THE MEWS real estate on sfox.montaguemiller.com today.