

BEDS4
BATHS3 full 1 partial
SQUARE FEET4,551
MLS#VAPW2132070
STATUSACTIVE
PROPERTY TYPEResidential - Single Family
SUBDIVISIONDOMINION VALLEY COUNTRY CLUB
SCHOOLPRINCE WILLIAM COUNTY PUBLIC SCHOOLS
Property Description
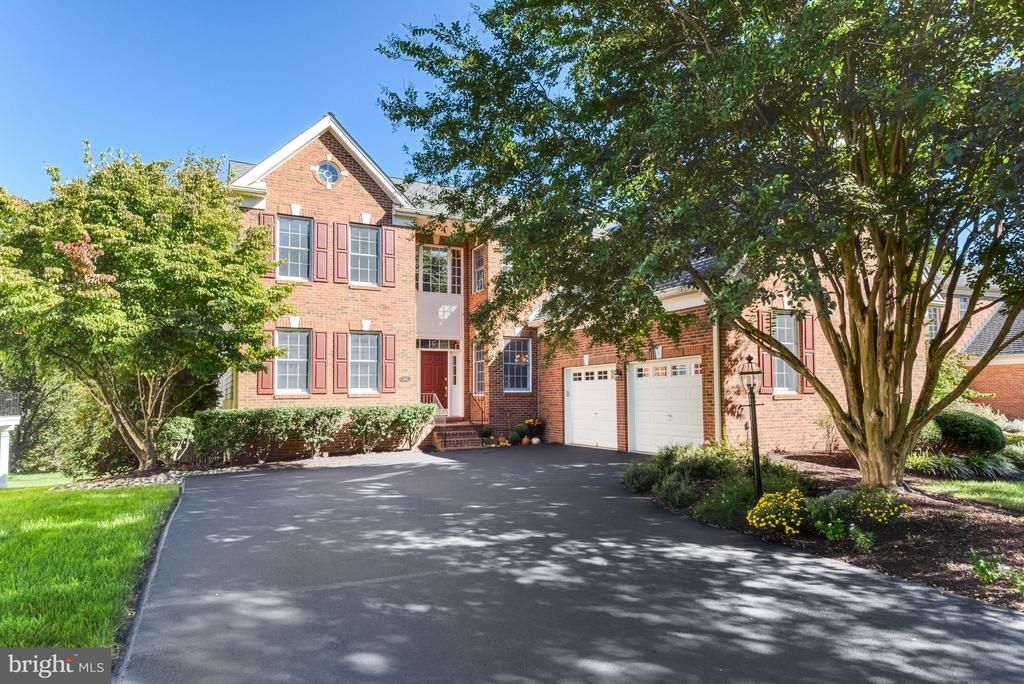
Nestled within the prestigious Dominion Valley Country Club, this beautiful Muirfield model offers elegant golf course living. Spanning over 4,500 square feet, this meticulously designed home features four spacious bedrooms and three and a half elegantly appointed bathrooms, ensuring ample space for relaxation and entertainment. Step inside to discover a warm and inviting interior, where rich hardwood floors and a soaring stone fireplace create a cozy ambiance. The kitchen is a chef's dream with granite counters, a double wall oven, cooktop, new refrigerator and charming breakfast area. The open floor plan seamlessly connects the kitchen to the family room, ideal for gatherings, while the formal dining room, adorned with crown moldings and chair railings, sets the stage for sophisticated dinner parties. Retreat to the main level primary suite, a true sanctuary featuring a luxurious soaking tub, dual bowl vanity and large shower with a new frameless glass enclosure. The primary bedroom features a vaulted ceiling, a bay window overlooking the trees and backyard plus 2 walk-in closets, for the ultimate in convenience. Upstairs are 2 additional bedrooms and a flexible loft space plus another full bath. The fully finished walkout basement offers additional living space, perfect for a game room or home theater, while the wet bar is perfect for entertaining. The lower level bedroom and beautiful full bath welcome visitors in comfort. Outside, the property boasts extensive hardscaping and beautifully manicured lawns, enhanced by an underground sprinkler system for effortless maintenance. Enjoy serene views of the golf course and pond from your expansive composite deck or custom stone patio, perfect for al fresco dining or simply unwinding and enjoying nature at it's best. With a two-car side-entry garage and ample driveway space, there is room for everyone. The homeowners have already replaced the HVAC, roof and water heater. This home is move-in ready! As part of a vibrant community, residents have access to a wealth of amenities, including indoor and outdoor pools, tennis and pickleball courts, walking trails and tot lots, and a fitness center. Residents can enjoy a round of golf and then meet up with friends for a great dinner at Palmer's Table and Tap in the clubhouse. Shopping, restaurants, and sought after elementary, middle and high schools are located conveniently within the community. Come experience the Dominion Valley lifestyle!
Property Features
Property Type: Residential - Single Family
Basement: Yes
Basement: Connecting Stairway, Fully Finished, Walkout Level, Windows
Cooling: Ceiling Fan(s), Central A/C
Fireplaces: 1
Fuel Type: Natural Gas
Garage: 2
Heating: Forced Air
Home Style: Colonial
Lot Size: 0.30 Acres
Stories: 3.0
Taxes: $9,288
Year Built: 2001
Feature Descriptions
Additional Structures: Above Grade, Below Grade
Appliances: Cooktop, Dishwasher, Disposal, Dryer, Humidifier, Icemaker, Oven - Double, Oven - Wall, Refrigerator, Washer
Community Amenities: Basketball Courts, Bike Trail, Club House, Common Grounds, Community Center, Exercise Room, Gated Community, Golf Course Membership Available, Jog/Walk Path, Pickleball Courts, Pool - Indoor, Pool - Outdoor, Swimming Pool, Tennis Courts, Tot Lots/Playground
Days on Site: 10
Exterior: Combination, Brick Front
Exterior: Extensive Hardscape, Lawn Sprinkler, Underground Lawn Sprinkler
Fireplace: Fireplace - Glass Doors, Gas/Propane, Mantel(s), Stone
Flooring: Carpet, Ceramic Tile, Hardwood
HOA Fee: $213.00/Monthly
Interior: Bathroom - Soaking Tub, Bathroom - Stall Shower, Breakfast Area, Built-Ins, Carpet, Ceiling Fan(s), Chair Railings, Crown Moldings, Entry Level Bedroom, Family Room Off Kitchen, Floor Plan - Open, Formal/Separate Dining Room, Kitchen - Eat-In, Kitchen - Gourmet, Primary Bath(s), Recessed Lighting, Sprinkler System, Upgraded Countertops, Walk-in Closet(s), Wet/Dry Bar, Window Treatments, Wood Floors
Lot Dimensions: 0.30 Acre(S)
Parking Notes: 6 Total Parking Spaces
Sewer: Public Sewer
Special View Info: Golf Course, Pond
SQFT Above Finished: 3351
SQFT Below Finished: 1200
SQFT Total Finished: 4551
Structure Type: Detached
Total Garage/Parking Spaces: 6
Water: Public
Local Schools
High School: BATTLEFIELD
Middle School: RONALD WILSON REAGAN
Elementary School: ALVEY
School District: PRINCE WILLIAM COUNTY PUBLIC SCHOOLS
Listed By / Shown By
Listed By
Agency Name: Samson Properties
Agency Phone: 7033788810
Shown By
Agent Name: Staci Fox
Agent Phone: (540) 718-1799
Agency Title: Montague Miller & Co. Realtors

Estimate Your Payment
Estimated Payment
$ 3,542.96 per month $2,448.12 Principal & Interest $774.00 Property Tax $320.83 Homeowner's InsuranceChange Payment Information

Staci Fox
Cell: (540) 718-1799
Fax: (540) 948-4631
Toll Free: (888) 948-2121
Office: (540) 948-6655
Email Me

Privacy Policy / DMCA Notice / ADA Accessibility


This site is hosted, designed and copyright
© 1994 - 2026 by
Delta Media Group, Inc. -- Patent Pending --
Agency License Information: Montague, Miller & Co. is licensed in the state of Virginia.
5663 Shoal Creek Drive | MLS# VAPW2132070
This single family home located at 5663 Shoal Creek Drive, Haymarket, VA 20169 is currently listed for sale with an asking price of $1,100,000. This property was built in 2001 and has 4 bedrooms and 3 full and 1 partial baths with 4551 sq. ft. Shoal Creek Drive is located in the DOMINION VALLEY COUNTRY CLUB subdivision within the PRINCE WILLIAM COUNTY PUBLIC SCHOOLS school district. Search DOMINION VALLEY COUNTRY CLUB real estate on sfox.montaguemiller.com today.