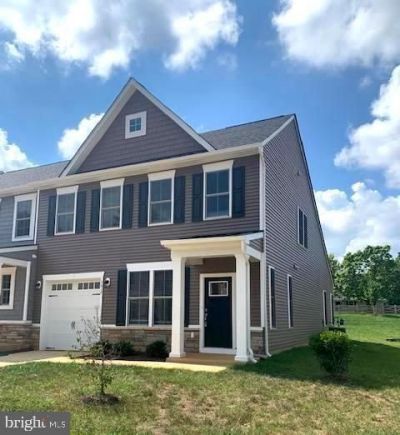


BEDS3
BATHS2 full 1 partial
SQUARE FEET1,925
MLS#VASP2044346
STATUSACTIVE UNDER CONTRACT
PROPERTY TYPERental - Townhouse
SCHOOLSPOTSYLVANIA COUNTY PUBLIC SCHOOLS
Property Description
Property Features
Property Type: Rental - Townhouse
Cooling: Central A/C
Fireplaces: 1
Fuel Type: Natural Gas
Garage: 1 car attached
Heating: Forced Air
Home Style: Colonial
Lot Size: 0.09 Acres
Stories: 2.0
Year Built: 2022
Feature Descriptions
Additional Structures: Above Grade, Below Grade
Appliances: Built-In Microwave, Dishwasher, Disposal, Oven/Range - Gas, Refrigerator, Stainless Steel Appliances
Exterior: Vinyl Siding, Stone
Exterior: Street Lights, Sidewalks
Fireplace: Mantel(s), Gas/Propane
Flooring: Carpet, Luxury Vinyl Plank, Ceramic Tile
HOA Fee: $150.00/Monthly
Interior: Carpet, Entry Level Bedroom, Floor Plan - Open, Kitchen - Island, Kitchen - Gourmet, Kitchen - Table Space, Primary Bath(s), Pantry, Recessed Lighting
Lot Dimensions: 0.09 Acre(S)
Pet Restrictions: Pet Addendum/Deposit, Case by Case Basis, Breed Restrictions, Size/Weight Restriction, Number Limit
Rent Includes: None
Rooms: Dining Room, Primary Bedroom, Bedroom 3,Kitchen, Family Room, Loft, Bathroom 2,Primary Bathroom
Sewer: No Sewer System
SQFT Above Finished: 1925
SQFT Total Finished: 1925
Structure Type: End of Row/Townhouse
Total Garage/Parking Spaces: 2
Water: None
Room Sizes
Bathroom 2: 11 x 10 Level - Upper 1
Bedroom 3: 10 x 10 Level - Upper 1
Loft: 15 x 10 Level - Upper 1
Primary Bedroom: 13 x 13 Level - Main
Kitchen: 13 x 14 Level - Main
Family Room: 13 x 14 Level - Main
Dining Room: 12 x 14 Level - Main
Local Schools
School District: SPOTSYLVANIA COUNTY PUBLIC SCHOOLS
Listed By / Shown By
Listed By
Agency Name: Johnson & Glazebrook
Agency Phone: 5403724444
Shown By
Agent Name: Staci Fox
Agent Phone: (540) 718-1799
Agency Title: Montague Miller & Co. Realtors


Staci Fox
Cell: (540) 718-1799
Fax: (540) 948-4631
Toll Free: (888) 948-2121
Office: (540) 948-6655
Email Me

Privacy Policy / DMCA Notice / ADA Accessibility


This site is hosted, designed and copyright
© 1994 - 2026 by
Delta Media Group, Inc. -- Patent Pending --
Agency License Information: Montague, Miller & Co. is licensed in the state of Virginia.
5612 Finley Rose Court | MLS# VASP2044346
This property located at 5612 Finley Rose Court , Fredericksburg, VA 22407 is currently listed for rent with an asking price of $2,550 / Monthly. Finley Rose Court is located within the SPOTSYLVANIA COUNTY PUBLIC SCHOOLS school district. Search Fredericksburg real estate on sfox.montaguemiller.com today.