

BEDS3
BATHS2 full 2 partial
SQUARE FEET1,306
MLS#VAFX2343686
STATUSACTIVE
PROPERTY TYPEResidential - Townhouse
SUBDIVISIONTHE VILLAGE PARK
SCHOOLFAIRFAX COUNTY PUBLIC SCHOOLS
Property Description
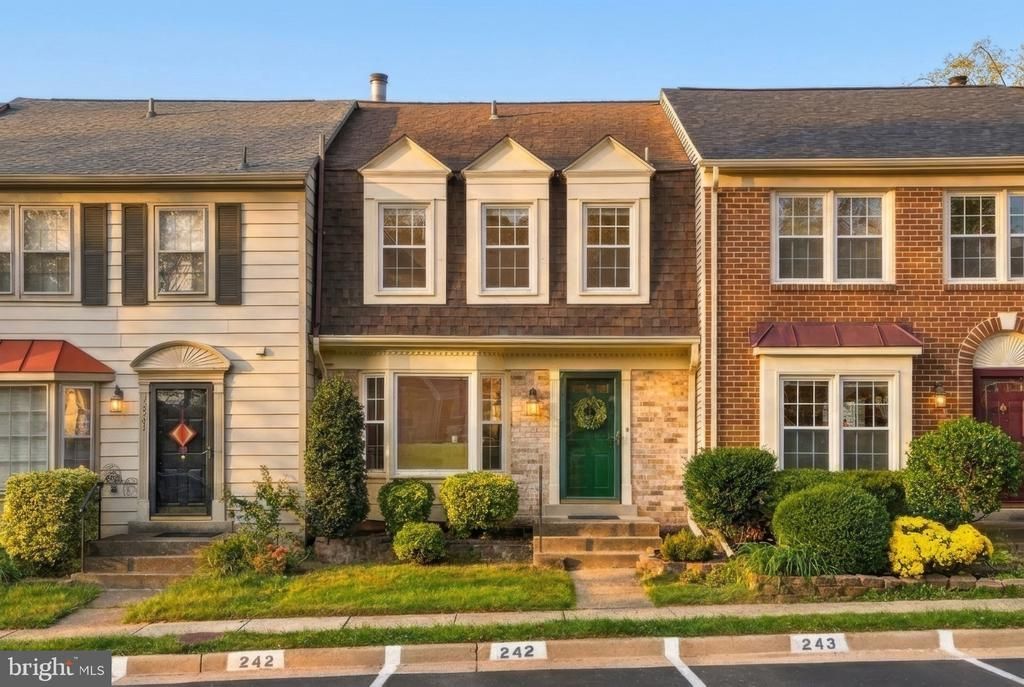
Beautifully appointed 3 bed/2 full and 2 half bath townhome in prime location at the border of Burke/Fairfax in the Robinson district. The spacious foyer welcomes you into the bright and open main level. Kitchen boasts granite countertops, backsplash, white cabinetry, pantry, and a large bay window. Room for a table, if desired. Off the kitchen, the separate dining room opens up to the sizable family room. Walk out to the stunning stone patio for easy grilling and entertaining. Upstairs, find the Primary bed with wall to wall closet, and updated en-suite bath. Two additional bedrooms with a full bath complete the upper level. Downstairs, a bright den with a wood-burning fireplace offers the perfect play and rec space. The basement features a half bath, as well as the laundry, storage area and closets. Fully fenced rear yard with a storage shed. Water Heater 2026. Fresh Paint and carpet 2026. Newer LVP throughout main and lower levels. Stone patio 2023. Ample visitor parking. Within walking distance to the VRE, Bunnyman Brewery, Target, and the beautiful Royal Lake Park. Quick commuter convenience with easy access to Ffx County Parkway, 495, 395, 66, and Metro Bus Stops
Property Features
Property Type: Residential - Townhouse
Basement: Yes
Basement: Connecting Stairway, Full, Fully Finished
Cooling: Ceiling Fan(s), Heat Pump(s)
Fireplaces: 1
Fuel Type: Electric
Heating: Forced Air, Heat Pump(s)
Home Style: Colonial
Lot Size: 0.03 Acres
Stories: 3.0
Taxes: $6,472
Year Built: 1983
Feature Descriptions
Additional Structures: Above Grade
Appliances: Dishwasher, Disposal, Dryer, Exhaust Fan, Icemaker, Microwave, Oven/Range - Electric, Range Hood, Refrigerator, Washer
Community Amenities: Tennis Courts, Tot Lots/Playground
Days on Site: 7
Exterior: Combination, Brick, Brick Front
Fencing: Fully
HOA Fee: $340.00/Quarterly
Interior: Kitchen - Table Space
Lot Dimensions: 0.03 Acre(S)
Parking Features: Assigned
Parking Notes: 2 Total Parking Spaces
Rooms: Dining Room, Primary Bedroom, Bedroom 2,Bedroom 3,Kitchen, Family Room, Foyer, Laundry, Recreation Room, Primary Bathroom, Full Bath
Sewer: Public Sewer
SQFT Above Finished: 1306
SQFT Total Finished: 1306
Structure Type: Interior Row/Townhouse
Total Garage/Parking Spaces: 2
Utilities: Cable TV Available
Water: Public
Local Schools
High School: ROBINSON SECONDARY SCHOOL
Middle School: ROBINSON SECONDARY SCHOOL
Elementary School: OAK VIEW
School District: FAIRFAX COUNTY PUBLIC SCHOOLS
Listed By / Shown By
Listed By
Agency Name: Compass
Agency Phone: 7035205279
Shown By
Agent Name: Staci Fox
Agent Phone: (540) 718-1799
Agency Title: Montague Miller & Co. Realtors

Estimate Your Payment
Estimated Payment
$ 2,087.43 per month $1,368.72 Principal & Interest $539.33 Property Tax $179.38 Homeowner's InsuranceChange Payment Information

Staci Fox
Cell: (540) 718-1799
Fax: (540) 948-4631
Toll Free: (888) 948-2121
Office: (540) 948-6655
Email Me

Privacy Policy / DMCA Notice / ADA Accessibility


This site is hosted, designed and copyright
© 1994 - 2026 by
Delta Media Group, Inc. -- Patent Pending --
Agency License Information: Montague, Miller & Co. is licensed in the state of Virginia.
5529 Ridgeton Hill Court | MLS# VAFX2343686
This townhouse located at 5529 Ridgeton Hill Court, Fairfax, VA 22032 is currently listed for sale with an asking price of $615,000. This property was built in 1983 and has 3 bedrooms and 2 full and 2 partial baths with 1306 sq. ft. Ridgeton Hill Court is located in the THE VILLAGE PARK subdivision within the FAIRFAX COUNTY PUBLIC SCHOOLS school district. Search THE VILLAGE PARK real estate on sfox.montaguemiller.com today.