

BEDS4
BATHS2 full 1 partial
SQUARE FEET3,564
MLS#VAPW2122366
STATUSACTIVE
PROPERTY TYPEResidential - Single Family
SUBDIVISIONOAK VALLEY
SCHOOLPRINCE WILLIAM COUNTY PUBLIC SCHOOLS
Property Description
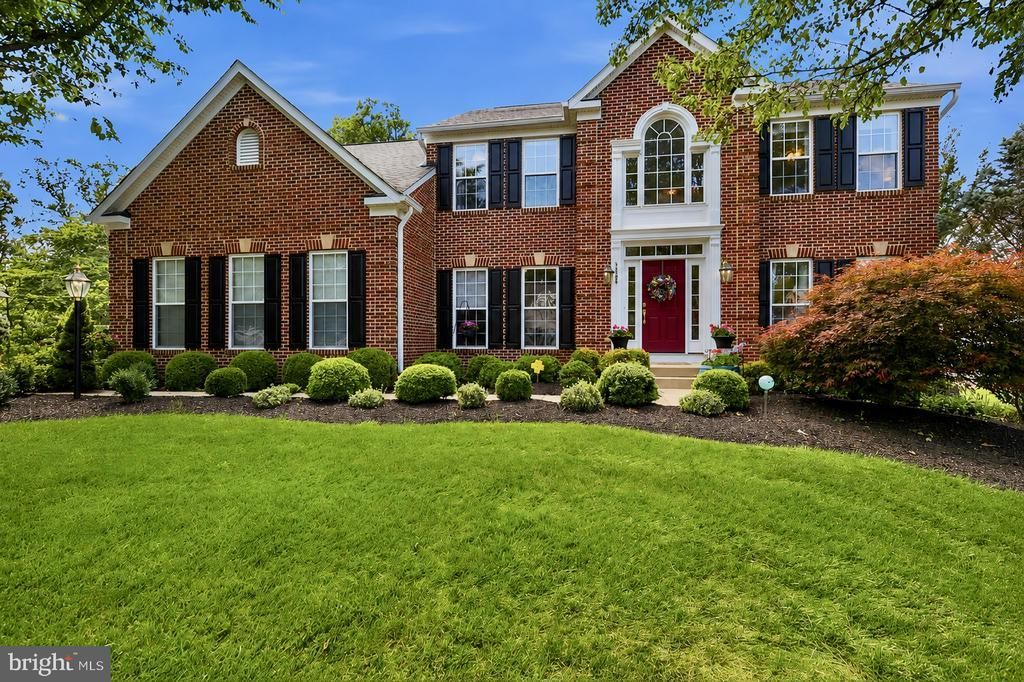
Welcome to this beautifully updated 4-bedroom, 2.5-bath single-family home in Gainesville's desirable Oak Valley community. Thoughtfully maintained and move-in ready, this home features stylish white granite countertops, updated flooring throughout the main level, and a functional layout designed for both everyday living and entertaining. The spacious kitchen opens to comfortable living areas, while the upper level offers four generously sized bedrooms, including a private primary suite with an en-suite bath and ample closet space. Major system updates provide peace of mind, including a roof replacement in 2017, a newer water heater, and a recently serviced HVAC system. The unfinished basement offers abundant storage space and presents an excellent opportunity for future expansion, allowing the next owner to customize the area to fit their needs. Conveniently located near shopping, dining, parks, commuter routes, and highly regarded schools, this home combines modern updates, practical living space, and an unbeatable Gainesville location. Don't miss your opportunity to call Oak Valley home.
Property Features
Property Type: Residential - Single Family
Basement: Walkout Stairs, Unfinished
Basement: Yes
Cooling: Ceiling Fan(s), Central A/C
Fireplaces: 1
Fuel Type: Electric
Garage: 2
Heating: Forced Air
Home Style: Colonial
Lot Size: 0.52 Acres
Roof Type: Composite, Shingle
Stories: 3.0
Taxes: $9,227
Year Built: 2002
Feature Descriptions
Additional Structures: Above Grade, Below Grade
Appliances: Built-In Microwave, Dryer, Washer, Cooktop, Dishwasher, Disposal, Icemaker, Refrigerator, Stove, Oven - Wall
Days on Site: 44
Exterior: Brick
HOA Fee: $466.00/Quarterly
Lot Dimensions: 0.52 Acre(S)
Number of Rooms: 9
Parking Notes: 2 Total Parking Spaces
Sewer: Public Septic, Public Sewer
SQFT Above Finished: 3564
SQFT Total Finished: 3564
Structure Type: Detached
Total Garage/Parking Spaces: 2
Water: Public
Local Schools
High School: BATTLEFIELD
Middle School: BULL RUN
Elementary School: GRAVELY
School District: PRINCE WILLIAM COUNTY PUBLIC SCHOOLS
Listed By / Shown By
Listed By
Agency Name: Pearson Smith Realty, LLC
Agency Phone: 5713861075
Shown By
Agent Name: Staci Fox
Agent Phone: (540) 718-1799
Agency Title: Montague Miller & Co. Realtors

Estimate Your Payment
Estimated Payment
$ 3,160.04 per month $2,114.07 Principal & Interest $768.92 Property Tax $277.05 Homeowner's InsuranceChange Payment Information

Staci Fox
Cell: (540) 718-1799
Fax: (540) 948-4631
Toll Free: (888) 948-2121
Office: (540) 948-6655
Email Me

Privacy Policy / DMCA Notice / ADA Accessibility


This site is hosted, designed and copyright
© 1994 - 2026 by
Delta Media Group, Inc. -- Patent Pending --
Agency License Information: Montague, Miller & Co. is licensed in the state of Virginia.
5484 Heredity Lane | MLS# VAPW2122366
This single family home located at 5484 Heredity Lane, Gainesville, VA 20155 is currently listed for sale with an asking price of $949,900. This property was built in 2002 and has 4 bedrooms and 2 full and 1 partial baths with 3564 sq. ft. Heredity Lane is located in the OAK VALLEY subdivision within the PRINCE WILLIAM COUNTY PUBLIC SCHOOLS school district. Search OAK VALLEY real estate on sfox.montaguemiller.com today.