

BEDS3
BATHS2 full
SQUARE FEET1,148
MLS#369854
STATUS
PROPERTY TYPEResidential - Single Family
SCHOOLBedford
Property Description
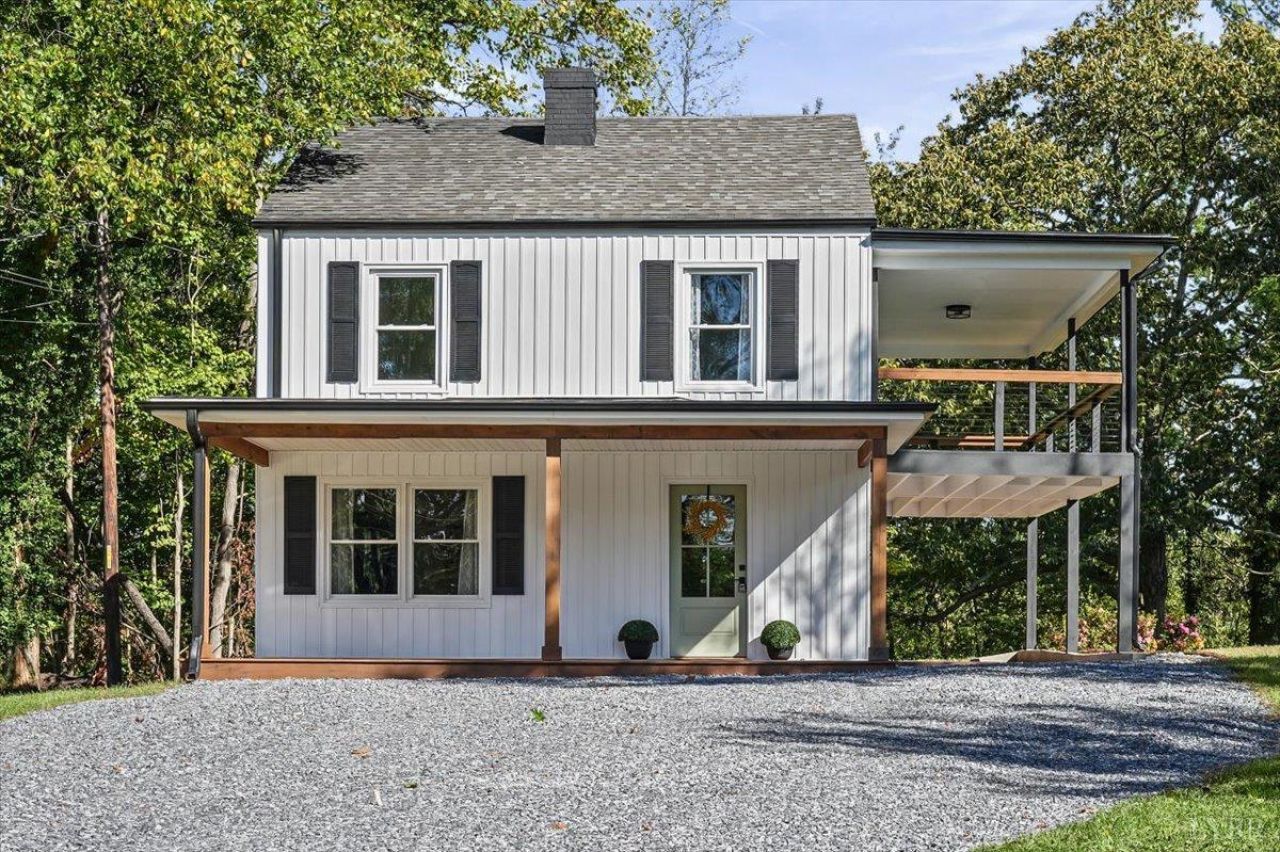
Beautifully updated 3-bedroom, 2-bath home in Bedford, conveniently located just off Longwood Avenue. This move-in-ready home features a bright, fresh interior with stylish updates throughout, including an updated kitchen, renovated bathrooms, comfortable living spaces, and spacious bedrooms. Individual mini-split systems provide efficient heating and cooling with room-by-room temperature control. Enjoy an excellent location close to shopping, dining, schools, and everything Bedford has to offer. With modern finishes, flexible climate control, and a convenient location, this home is ready for its new owner.
Property Features
Property Type: Residential - Single Family
Cooling: Mini-Split
Heating: Ductless Mini-Split
Home Style: Two Story
Lot Size: 0.45 Acres
Roof Type: Shingle
Stories: 2.0
Taxes: $755
Year Built: 1942
Amenities
Ceiling Fan(s)
Balcony
Off-Street Parking
Porch
Front Porch
Above Ground Pool
Feature Descriptions
Appliance Features: Dishwasher, Microwave, Range-Elec
Basement Features: Slab
Days on Site: 2
Exterior: Aluminum Siding
Laundry Features: Dryer Connection, Main Level, Washer Connections
Lot Dimensions: 0.4500 Acre(s)
Sewer: City
Water: City
Room Sizes
Primary: 10.5 x 14.5
Bedroom 2: 11.0 x 9.0
Bedroom 3: 11.0 x 9.0
Dining Room: 10.5 x 12.0
Kitchen: 7.0 x 12.0
Laundry Room: 11.0 x 14.0
Living Room: 11.0 x 9.0
Local Schools
School District: Bedford
Listed By / Shown By
Listed By
Agency Name: Re/Max Lakefront Realty
Shown By
Agent Name: Staci Fox
Agent Phone: (540) 718-1799
Agency Title: Montague Miller & Co. Realtors

Estimate Your Payment
Estimated Payment
$ 792.66 per month $645.19 Principal & Interest $62.92 Property Tax $84.55 Homeowner's InsuranceChange Payment Information

Staci Fox
Cell: (540) 718-1799
Fax: (540) 948-4631
Toll Free: (888) 948-2121
Office: (540) 948-6655
Email Me

Privacy Policy / DMCA Notice / ADA Accessibility


This site is hosted, designed and copyright
© 1994 - 2026 by
Delta Media Group, Inc. -- Patent Pending --
Agency License Information: Montague, Miller & Co. is licensed in the state of Virginia.
534 Westview Avenue | MLS# 369854
This single family home located at 534 Westview Avenue, Bedford, VA 24523 is currently listed for sale with an asking price of $289,900. This property was built in 1942 and has 3 bedrooms and 2 full baths with 1148 sq. ft. Westview Avenue is located within the Bedford school district. Search Bedford real estate on sfox.montaguemiller.com today.