

BEDS3
BATHS2 full 1 partial
SQUARE FEET2,274
MLS#369868
STATUS
PROPERTY TYPEResidential - Townhouse
SUBDIVISIONWestlake Walk Towns
SCHOOLOther
Property Description
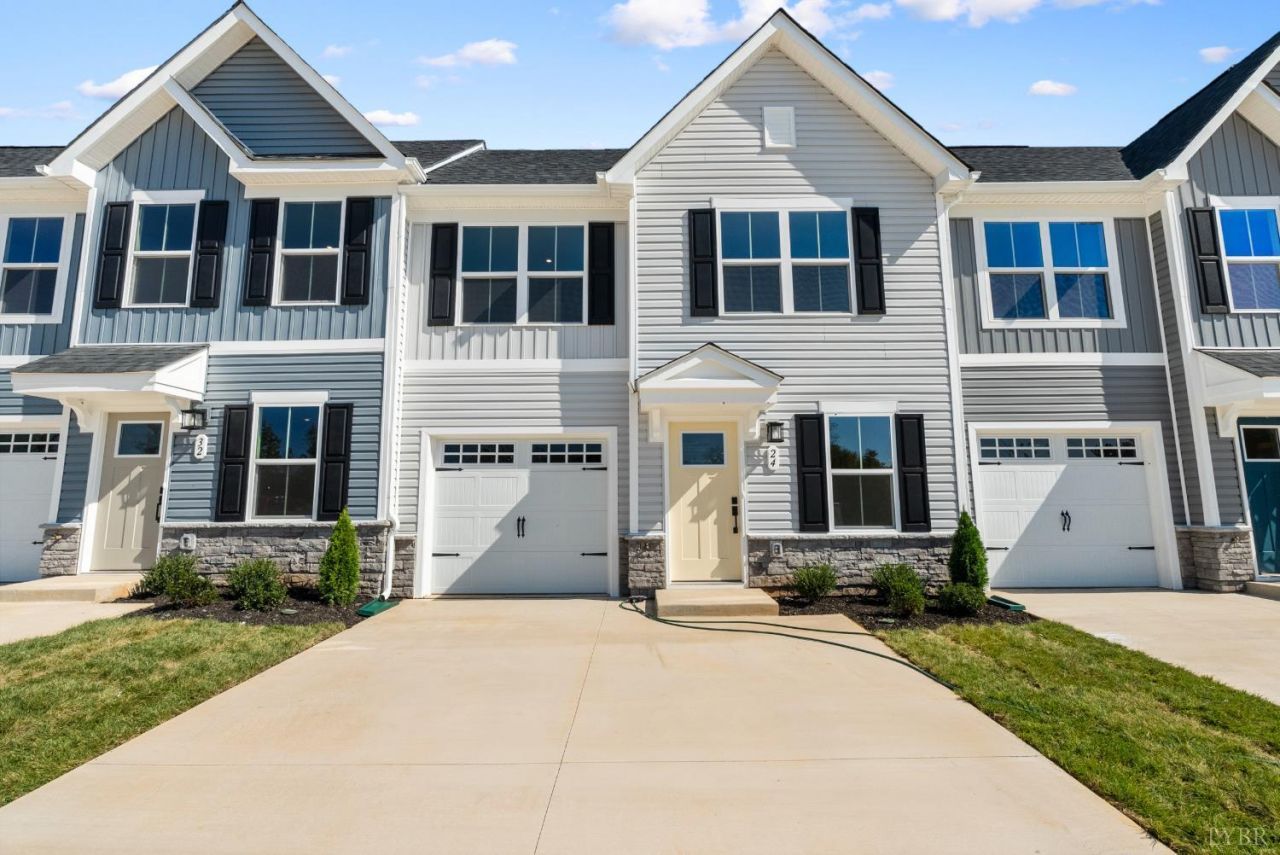
Ready for Spring Delivery, enjoy the ease of first-floor living in this thoughtfully designed 3-bedroom, 2.5-bath home with a 1-car garage. The open-concept layout features a spacious kitchen with a large center island overlooking the dining area and great room. The main-level primary suite includes a walk-in closet and private bath, while upstairs offers two additional bedrooms, a full bath, and extra storage. Relax outdoors on the private patio and take advantage of low-maintenance living with lawn care included. Located in Westlake Towne Center, this thoughtfully planned townhome community offers the comfort of first-floor owner's suites, the convenience of nearby everyday essentials, and the freedom that comes with a maintenance-free lifestyle. Every home is third party inspected, HERS scored and built for long term energy efficiency. Over $15K in Savings! Don't wait, take advantage now before these limited-time savings end!
Property Features
Property Type: Residential - Townhouse
Cooling: Heat Pump
Garage: 1 car attached
Heating: Heat Pump, Hot Water-Elec
Lot Size: 0.10 Acres
Roof Type: Shingle
Stories: 2.0
Taxes: $1,715
Year Built: 9999
Amenities
Cable Connections
Ceiling Fan(s)
Drywall
Great Room
Main Level Bedroom
Primary Bed w/Bath
Pantry
Smoke Alarm
Walk-In Closet(s)
Deck
Patio
Rear Porch
Paved Drive
Landscaped
Other
Feature Descriptions
Appliance Features: Dishwasher, Disposal, Microwave, Range-Elec, Refrigerator
Association Features: Exterior Maintenance, Other, Snow Removal, Trash
Exterior: Stone, Vinyl Siding
Fireplace Features: Other
Laundry Features: Laundry Room, Washer Connections
Lot Dimensions: 0.1000 Acre(s)
Parking Notes: Garage Door Opener
Sewer: City
Water: City
Room Sizes
Primary: 14.1 x 11.1
Bedroom 2: 12.8 x 12.110
Bedroom 3: 10.0 x 11.110
Dining Room: 12.8 x 9.1
Great Room: 12.8 x 17.6
Kitchen: 12.8 x 20.5
Local Schools
School District: Other
Listed By / Shown By
Listed By
Agency Name: MKB, REALTORS
Shown By
Agent Name: Staci Fox
Agent Phone: (540) 718-1799
Agency Title: Montague Miller & Co. Realtors

Estimate Your Payment
Estimated Payment
$ 973.58 per month $734.41 Principal & Interest $142.92 Property Tax $96.25 Homeowner's InsuranceChange Payment Information

Staci Fox
Cell: (540) 718-1799
Fax: (540) 948-4631
Toll Free: (888) 948-2121
Office: (540) 948-6655
Email Me

Privacy Policy / DMCA Notice / ADA Accessibility


This site is hosted, designed and copyright
© 1994 - 2026 by
Delta Media Group, Inc. -- Patent Pending --
Agency License Information: Montague, Miller & Co. is licensed in the state of Virginia.
48 Greenwood Drive | MLS# 369868
This townhouse located at 48 Greenwood Drive, Hardy, VA 24101 is currently listed for sale with an asking price of $329,990. This property was built in 9999 and has 3 bedrooms and 2 full and 1 partial baths with 2274 sq. ft. Greenwood Drive is located in the Westlake Walk Towns subdivision within the Other school district. Search Westlake Walk Towns real estate on sfox.montaguemiller.com today.