

BEDS3
BATHS3 full
SQUARE FEET3,703
MLS#VAWR2015400
STATUSACTIVE
PROPERTY TYPEResidential - Single Family
SUBDIVISIONDUNGADIN
SCHOOLWARREN COUNTY PUBLIC SCHOOLS
Property Description
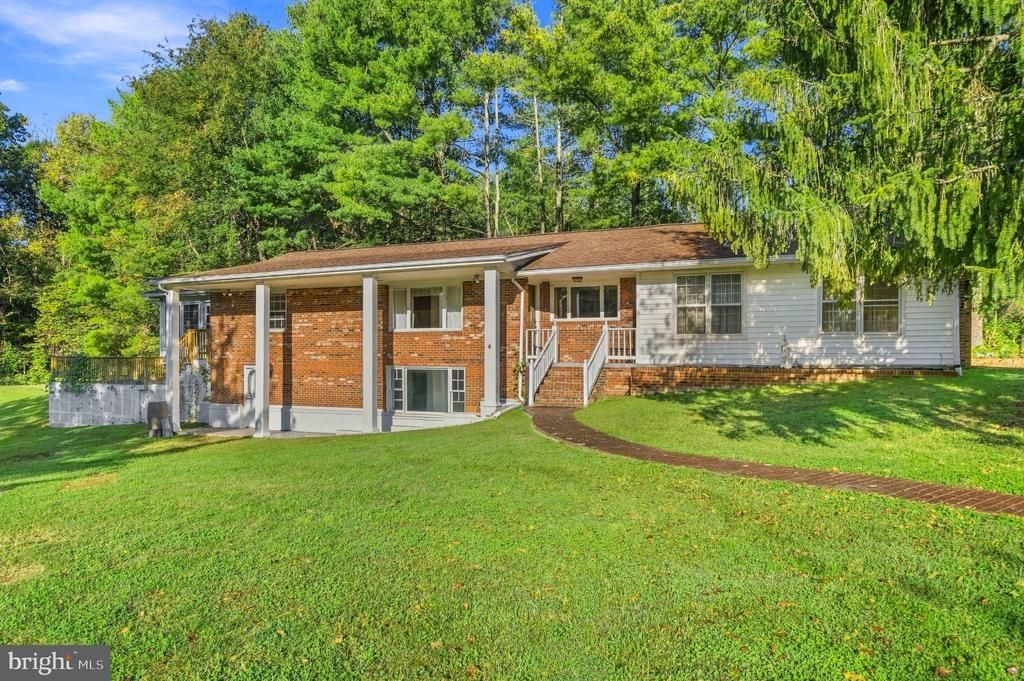
Bring your vision and make this spacious Front Royal home your own! Offering a flexible layout with plenty of potential, the home features two gas fireplaces—one in the large family room and another in the primary bedroom. Both the primary suite and guest bedroom open to a vaulted-ceiling sunroom, creating a wonderful light-filled space with direct access to the brand-new deck. The lower level offers plenty of storage as well as another bedroom and full bath. Major systems include a roof approximately 8 years old, HVAC installed in 2016, and a new water heater and pump in 2026. Conveniently located close to the Town of Front Royal with easy access to Skyline Drive, Shenandoah National Park, hiking, recreation, and all the outdoor adventures the area is known for. A great opportunity to bring your ideas, add your personal style, and create a home that’s truly your own.
Property Features
Property Type: Residential - Single Family
Basement: Yes
Basement: Full
Cooling: Ceiling Fan(s), Heat Pump(s)
Fireplaces: 2
Fuel Type: Electric
Heating: Heat Pump(s)
Home Style: Ranch/Rambler
Lot Size: 0.86 Acres
Stories: 2.0
Taxes: $3,006
Year Built: 1970
Feature Descriptions
Additional Structures: Above Grade, Below Grade
Appliances: Dishwasher, Disposal, Dryer, Exhaust Fan, Icemaker, Microwave, Refrigerator, Washer, Stove, Extra Refrigerator/Freezer, Water Conditioner - Owned
Days on Site: 5
Exterior: Brick, Combination
Fireplace: Mantel(s), Gas/Propane
Flooring: Ceramic Tile, Carpet, Hardwood
HOA Fee: $400.00/Annually
Interior: Breakfast Area, Dining Area, Built-Ins, Upgraded Countertops, Primary Bath(s), Wood Floors, Floor Plan - Traditional, Kitchen - Island, Kitchen - Table Space, Skylight(s)
Lot: Backs to Trees, Cleared, Premium
Lot Dimensions: 0.86 Acre(S)
Parking Features: Circular Driveway
Sewer: Septic = # of BR
Special View Info: Scenic Vista
SQFT Above Finished: 2176
SQFT Below Finished: 1527
SQFT Total Finished: 3703
Structure Type: Detached
Water: Well-Shared
Local Schools
High School: SKYLINE
Middle School: SKYLINE
Elementary School: RESSIE JEFFRIES
School District: WARREN COUNTY PUBLIC SCHOOLS
Listed By / Shown By
Listed By
Agency Name: Redfin Corporation
Agency Phone: 7036656665
Shown By
Agent Name: Staci Fox
Agent Phone: (540) 718-1799
Agency Title: Montague Miller & Co. Realtors

Estimate Your Payment
Estimated Payment
$ 1,383.25 per month $1,001.50 Principal & Interest $250.50 Property Tax $131.25 Homeowner's InsuranceChange Payment Information

Staci Fox
Cell: (540) 718-1799
Fax: (540) 948-4631
Toll Free: (888) 948-2121
Office: (540) 948-6655
Email Me

Privacy Policy / DMCA Notice / ADA Accessibility


This site is hosted, designed and copyright
© 1994 - 2026 by
Delta Media Group, Inc. -- Patent Pending --
Agency License Information: Montague, Miller & Co. is licensed in the state of Virginia.
476 Dungadin Road | MLS# VAWR2015400
This single family home located at 476 Dungadin Road, Front Royal, VA 22630 is currently listed for sale with an asking price of $450,000. This property was built in 1970 and has 3 bedrooms and 3 full baths with 3703 sq. ft. Dungadin Road is located in the DUNGADIN subdivision within the WARREN COUNTY PUBLIC SCHOOLS school district. Search DUNGADIN real estate on sfox.montaguemiller.com today.