

BEDS4
BATHS2 full 1 partial
SQUARE FEET2,578
MLS#679869
STATUSActive
PROPERTY TYPEResidential - Single Family
SUBDIVISIONWINDWARD POINTE
Property Description
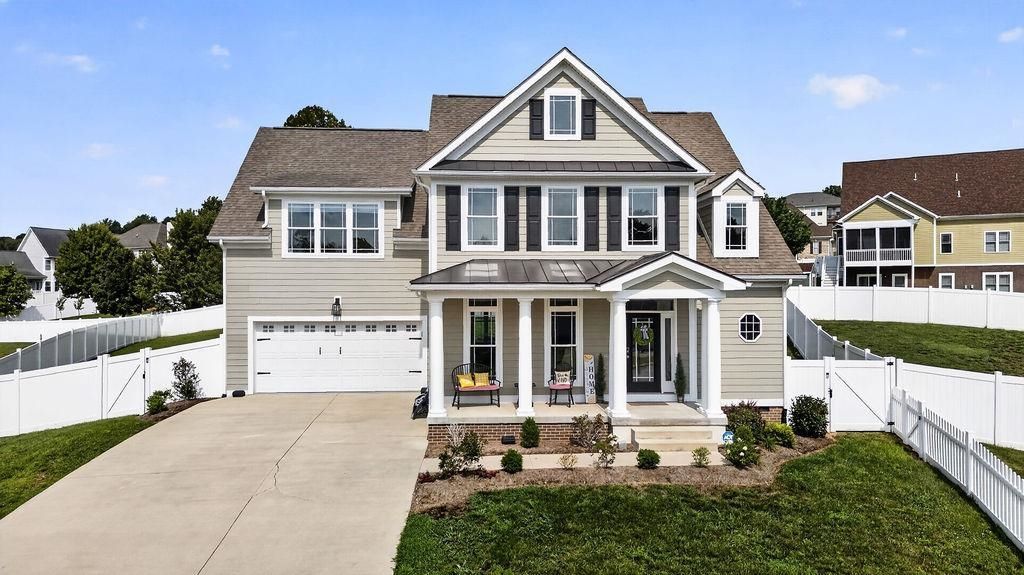
Located in desirable Fishersville, VA, this beautifully maintained 4-bedroom, 21/2-bath residence showcases exceptional care and numerous updates throughout. The main living area features gleaming oak hardwood floors and a cozy gas-log fireplace that creates an inviting focal point. The kitchen is equipped with updated appliances, offering both style and efficiency for everyday living. Outside, a vinyl privacy fence encloses the backyard, complemented by a clean, organized 1024 shed that provides abundant storage and workspace. Buyers will appreciate the extensive list of home improvements, conveniently detailed in the document tab for a full understanding of the property's value.
Property Features
Property Type: Residential - Single Family
Cooling: Central AC
Garage: 2
Heating: Heat Pump
Home Style: Contemporary
Lot Size: 0.33 Acres
Roof Type: Composition Shingle
Stories: 2.0
Taxes: $2,642
Year Built: 2013
Feature Descriptions
Basement: No
Days on Site: 1
Exterior: Brick, Hardie Plank
Fireplace Location: Family Room
Flooring: Carpet, Ceramic Tile, Oak
Foundation: Concrete Block
Kitchen: Granite, Wood Cabinets
Laundry: Dryer Hookup, Washer Hookup
Lot: Landscaped
Lot Dimensions: 0.33 Acre(s)
Sewer: Public Sewer
Special View Info: Mountain View, Residential View
Water: Public Water
Windows: 10' Ceilings,9' Ceilings, Double-hung Windows
Room Sizes
Dining Room: 13x12
Half Bath: 5x5-7
Family Room: 18-9x15-9
Kitchen: 13x12-7
Bedroom: 11-3x13-10
Bedroom: 12-7x16
Laundry: 8-9x6
Full Bath: 11-7x6-6
Bedroom: 15-9x11
Primary Bedroom: 14-5x16
Primary Bath: 10x12
Breakfast Room: 13x9-4
Local Schools
High School: Wilson Memorial
Middle School: Wilson
Elementary School: Wilson
Listed By / Shown By
Listed By
Agency Name: DECKER REALTY
Agency Phone: 540-886-1521
Shown By
Agent Name: Staci Fox
Agent Phone: (540) 718-1799
Agency Title: Montague Miller & Co. Realtors

Estimate Your Payment
Estimated Payment
$ 1,667.58 per month $1,279.70 Principal & Interest $220.17 Property Tax $167.71 Homeowner's InsuranceChange Payment Information

Staci Fox
Cell: (540) 718-1799
Fax: (540) 948-4631
Toll Free: (888) 948-2121
Office: (540) 948-6655
Email Me

Privacy Policy / DMCA Notice / ADA Accessibility


This site is hosted, designed and copyright
© 1994 - 2026 by
Delta Media Group, Inc. -- Patent Pending --
Agency License Information: Montague, Miller & Co. is licensed in the state of Virginia.
47 S Windsong Ct | MLS# 679869
This single family home located at 47 S Windsong Ct, Fishersville, VA 22939 is currently listed for sale with an asking price of $575,000. This property was built in 2013 and has 4 bedrooms and 2 full and 1 partial baths with 2578 sq. ft. S Windsong Ct is located in the WINDWARD POINTE subdivision. Search WINDWARD POINTE real estate on sfox.montaguemiller.com today.