

BEDS3
BATHS3 full 1 partial
SQUARE FEET2,342
MLS#VAAR2080856
STATUSACTIVE
PROPERTY TYPEResidential - Townhouse
SUBDIVISIONCATHCART SPRINGS
SCHOOLARLINGTON COUNTY PUBLIC SCHOOLS
Property Description
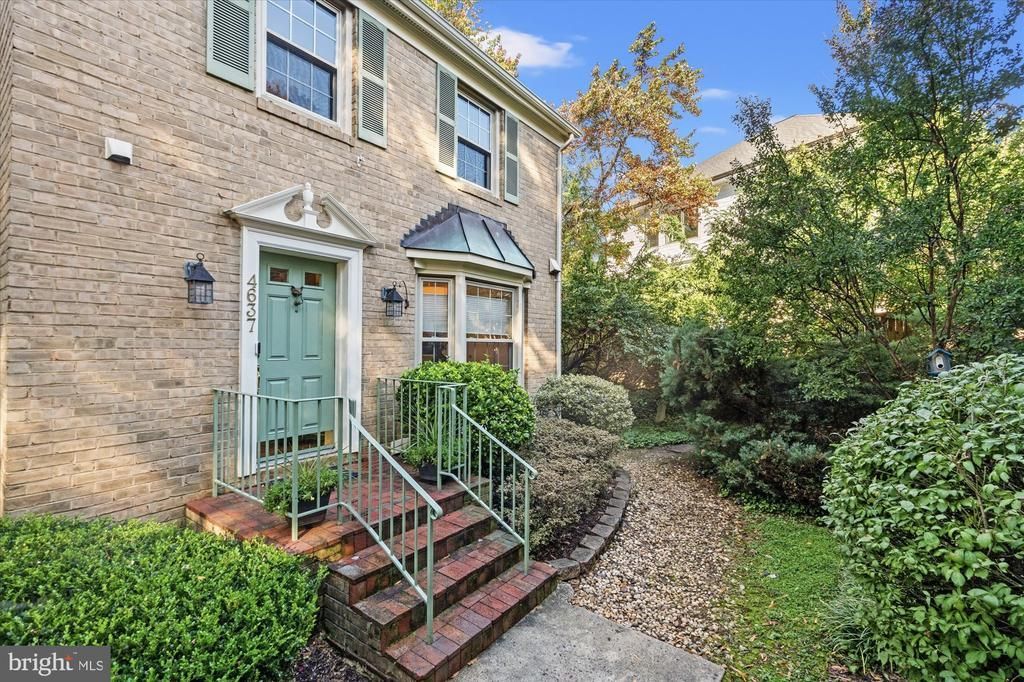
Introducing 4637 4th Road N, a charming Cathcart Springs townhouse nestled in the heart of Arlington’s highly sought-after Ballston neighborhood. Within walking distance of downtown Ballston, including metro access, this all-masonry home offers comfort, convenience, and style. Tastefully updated under current ownership, the home features a traditional layout with a stylish gourmet kitchen with stainless steel appliances, quartz countertops, and high-end cabinetry. Adjacent to the kitchen are a dedicated dining area and a sunken formal living/family room centered on a decorative mantel and fireplace, flanked by windows overlooking the rear patio. Upstairs are three generous bedrooms, including an owner's suite with a remodeled primary bathroom, including a double vanity and enclosed shower. The lower level has been thoughtfully updated and includes a dedicated laundry area, storage room, interior bedroom (or home office), and a recreation room with a wood-burning fireplace and direct access to the rear patio. Outside is a lovely, fully fenced brick patio with mature plantings providing privacy and serenity, as well as a utility shed for extra storage. This home impresses with its regional location, strong pedestrian accessibility, and amenities often not found at this price point.
Property Features
Property Type: Residential - Townhouse
Basement: Yes
Basement: Rear Entrance, Daylight, Partial, Fully Finished, Outside Entrance, Space For Rooms
Cooling: Ceiling Fan(s), Central A/C
Fireplaces: 2
Fuel Type: Electric
Heating: Forced Air
Home Style: Colonial
Lot Size: 0.03 Acres
Roof Type: Asphalt, Shingle
Stories: 3.0
Taxes: $10,120
Year Built: 1983
Feature Descriptions
Additional Structures: Above Grade, Below Grade
Appliances: Dishwasher, Disposal, Dryer, Exhaust Fan, Icemaker, Microwave, Refrigerator, Washer
Days on Site: 2
Exterior: Brick
Fencing: Partially
Fireplace: Mantel(s), Brick, Wood
Flooring: Carpet, Hardwood
HOA Fee: $1998.00/Annually
Interior: Kitchen - Gourmet, Kitchen - Island, Dining Area, Primary Bath(s), Crown Moldings, Upgraded Countertops, Window Treatments, Wood Floors, Recessed Lighting, Ceiling Fan(s), Carpet, Pantry, Combination Dining/Living
Location: Suburban
Lot Dimensions: 0.03 Acre(S)
Parking Notes: 2 Total Parking Spaces
Pet Restrictions: No Pet Restrictions
Sewer: Public Sewer
Special View Info: Trees/Woods
SQFT Above Finished: 1660
SQFT Below Finished: 682
SQFT Total Finished: 2342
Structure Type: End of Row/Townhouse
Total Garage/Parking Spaces: 2
Utilities: Electric Available, Water Available, Cable TV Available, Natural Gas Available
Water: Public
Local Schools
High School: WASHINGTON-LIBERTY
Middle School: SWANSON
Elementary School: BARRETT
School District: ARLINGTON COUNTY PUBLIC SCHOOLS
Listed By / Shown By
Listed By
Agency Name: TTR Sotheby's International Realty
Agency Phone: 3019673344
Shown By
Agent Name: Staci Fox
Agent Phone: (540) 718-1799
Agency Title: Montague Miller & Co. Realtors

Estimate Your Payment
Estimated Payment
$ 3,862.75 per month $2,669.57 Principal & Interest $843.33 Property Tax $349.85 Homeowner's InsuranceChange Payment Information

Staci Fox
Cell: (540) 718-1799
Fax: (540) 948-4631
Toll Free: (888) 948-2121
Office: (540) 948-6655
Email Me

Privacy Policy / DMCA Notice / ADA Accessibility


This site is hosted, designed and copyright
© 1994 - 2026 by
Delta Media Group, Inc. -- Patent Pending --
Agency License Information: Montague, Miller & Co. is licensed in the state of Virginia.
4637 4th Road N | MLS# VAAR2080856
This townhouse located at 4637 4th Road N, Arlington, VA 22203 is currently listed for sale with an asking price of $1,199,500. This property was built in 1983 and has 3 bedrooms and 3 full and 1 partial baths with 2342 sq. ft. 4th Road N is located in the CATHCART SPRINGS subdivision within the ARLINGTON COUNTY PUBLIC SCHOOLS school district. Search CATHCART SPRINGS real estate on sfox.montaguemiller.com today.