

BEDS4
BATHS2 full
SQUARE FEET1,732
MLS#VAPW2126034
STATUSACTIVE
PROPERTY TYPEResidential - Single Family
SUBDIVISIONDALE CITY
SCHOOLPRINCE WILLIAM COUNTY PUBLIC SCHOOLS
Property Description
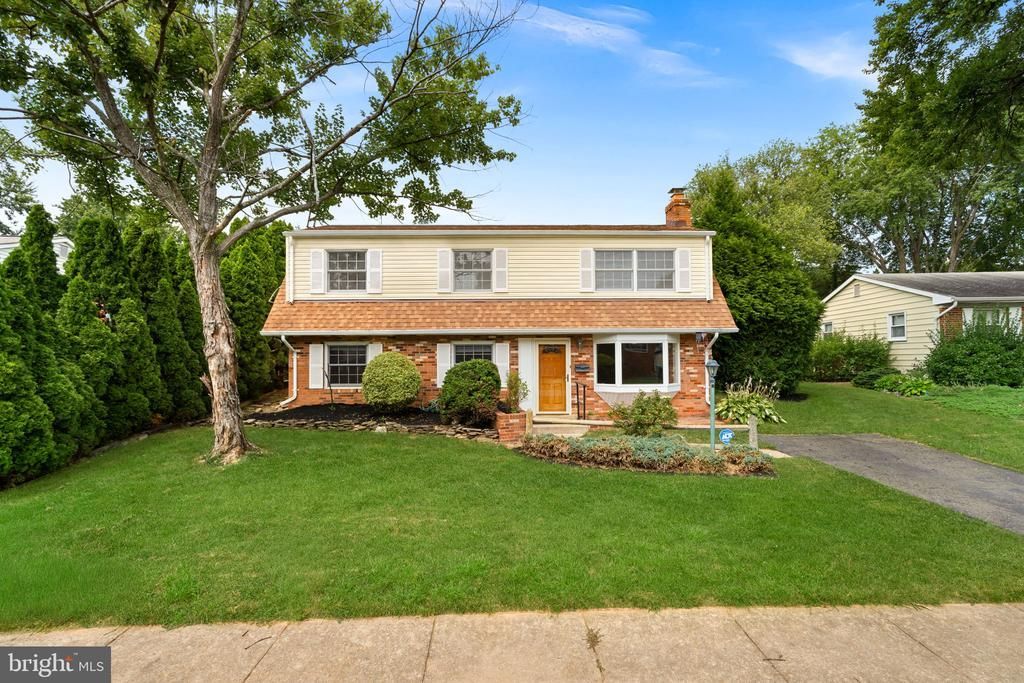
Opportunity awaits in this 4-bedroom, 2 full bath single-family home situated on over a quarter acre with a beautiful backyard setting. Offering the perfect blend of immediate comfort and future potential, this home is ready for you to move right in and update over time, allowing you to create your dream home while building equity. There's still time to enjoy the remainder of summer relaxing by the refreshing in-ground pool or entertaining family and friends from the screened-in porch overlooking the spacious fenced backyard. Freshly painted throughout, the home features hardwood flooring on the upper level, brand-new carpet on the lower level, a 2020 air conditioning system, low-maintenance vinyl siding, and an architectural shingle roof. Stainless steel appliances. Brand new pool cover and pool pump. Whether you're looking for your first home, extra space for a growing family, or an opportunity to personalize a home to your own style, this property offers endless possibilities. With great bones, a desirable lot, and many updates already in place, all that's missing are your finishing touches. Property is sold in "as is" condition. Some photos have been virtually staged.
Property Features
Property Type: Residential - Single Family
Cooling: Ceiling Fan(s), Central A/C
Fireplaces: 1
Fuel Type: Natural Gas
Heating: Baseboard - Hot Water
Home Style: Bi-level
Lot Size: 0.26 Acres
Roof Type: Architectural Shingle
Stories: 2.0
Taxes: $4,486
Year Built: 1971
Feature Descriptions
Additional Structures: Above Grade, Below Grade
Appliances: Dishwasher, Disposal, Dryer, Refrigerator, Stainless Steel Appliances, Washer, Stove
Days on Site: 1
Exterior: Vinyl Siding
Flooring: Hardwood, Carpet, Vinyl, Ceramic Tile
Lot Dimensions: 0.26 Acre(S)
Rooms: Living Room, Bedroom 2,Bedroom 3,Bedroom 4,Kitchen, Bedroom 1,Recreation Room, Storage Room, Screened Porch
Sewer: Public Sewer
SQFT Above Finished: 988
SQFT Below Finished: 744
SQFT Total Finished: 1732
Structure Type: Detached
Swimming Pool: Vinyl, In Ground
Water: Public
Local Schools
School District: PRINCE WILLIAM COUNTY PUBLIC SCHOOLS
Listed By / Shown By
Listed By
Agency Name: Pearson Smith Realty, LLC
Agency Phone: 5713861075
Shown By
Agent Name: Staci Fox
Agent Phone: (540) 718-1799
Agency Title: Montague Miller & Co. Realtors

Estimate Your Payment
Estimated Payment
$ 1,569.52 per month $1,057.14 Principal & Interest $373.83 Property Tax $138.54 Homeowner's InsuranceChange Payment Information

Staci Fox
Cell: (540) 718-1799
Fax: (540) 948-4631
Toll Free: (888) 948-2121
Office: (540) 948-6655
Email Me

Privacy Policy / DMCA Notice / ADA Accessibility


This site is hosted, designed and copyright
© 1994 - 2026 by
Delta Media Group, Inc. -- Patent Pending --
Agency License Information: Montague, Miller & Co. is licensed in the state of Virginia.
4504 Kingston Road | MLS# VAPW2126034
This single family home located at 4504 Kingston Road, Woodbridge, VA 22193 is currently listed for sale with an asking price of $475,000. This property was built in 1971 and has 4 bedrooms and 2 full baths with 1732 sq. ft. Kingston Road is located in the DALE CITY subdivision within the PRINCE WILLIAM COUNTY PUBLIC SCHOOLS school district. Search DALE CITY real estate on sfox.montaguemiller.com today.