

BEDS2
BATHS2 full 1 partial
SQUARE FEET1,330
MLS#VAFX2345170
STATUSACTIVE
PROPERTY TYPEResidential - Townhouse
SUBDIVISIONEAST MARKET AT FAIR LAKE
SCHOOLFAIRFAX COUNTY PUBLIC SCHOOLS
Property Description
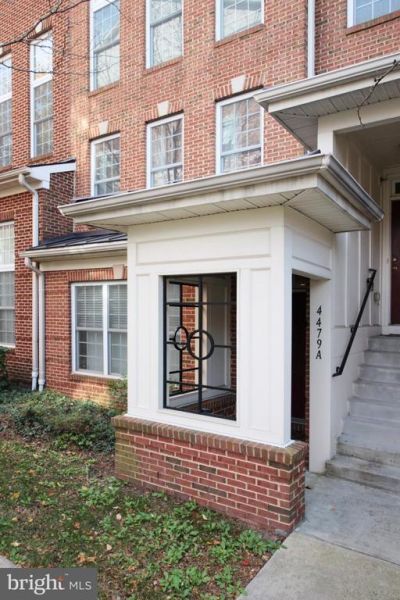
Move-in-ready, beautifully maintained two-story townhouse in a prime Fair Lakes location. A peaceful walkway brings you to the front door, where an open and inviting living/dining area welcomes you—ideal for hosting guests, enjoying family gatherings, or creating a dedicated work-from-home area. The stylish kitchen includes stainless steel appliances and direct access to the attached one-car garage. Upstairs, enjoy a flexible family room, a spacious primary suite with a private bath, a second bedroom, a hallway bathroom, a full-size washer and dryer, and a private balcony perfect for unwinding outdoors. Park an additional vehicle in the driveway or in community spaces. Convenient to Whole Foods, Fair Lakes shopping, Costco, grocery stores, and entertainment, with quick access to Fairfax County Parkway, Route 50, and I-66.
Property Features
Property Type: Residential - Townhouse
Cooling: Central A/C
Fireplaces: 1
Fuel Type: Electric
Garage: 1
Heating: Forced Air
Home Style: Colonial
Stories: 2.0
Taxes: $5,696
Year Built: 2007
Feature Descriptions
Accessibility: Entry Slope <1', Level Entry - Main
Additional Structures: Above Grade, Below Grade
Appliances: Built-In Microwave, Dishwasher, Disposal, Dryer, Icemaker, Microwave, Oven/Range - Gas, Refrigerator, Stainless Steel Appliances, Washer, Water Heater
Building Name: EAST MARKET AT FAIR LAKE
Community Amenities: Common Grounds
Condo/Coop Fee: $452.50/Monthly
Days on Site: 9
Exterior: Brick, Vinyl Siding
Fireplace: Gas/Propane, Mantel(s)
Flooring: Wood
HOA Fee: $52.00/Monthly
Interior: Recessed Lighting, Dining Area, Floor Plan - Open, Primary Bath(s), Upgraded Countertops, Window Treatments
Parking Features: Paved Parking, Permit Included
Parking Notes: 2 Total Parking Spaces
Pet Restrictions: Size/Weight Restriction
Sewer: Public Sewer
SQFT Above Finished: 1330
SQFT Total Finished: 1330
Structure Type: Interior Row/Townhouse
Total Garage/Parking Spaces: 2
Utilities: Electric Available, Natural Gas Available, Sewer Available, Water Available
Water: Public
Local Schools
High School: FAIRFAX
Middle School: KATHERINE JOHNSON
Elementary School: GREENBRIAR EAST
School District: FAIRFAX COUNTY PUBLIC SCHOOLS
Listed By / Shown By
Listed By
Agency Name: United Realty, Inc.
Agency Phone: 7032041188
Shown By
Agent Name: Staci Fox
Agent Phone: (540) 718-1799
Agency Title: Montague Miller & Co. Realtors

Estimate Your Payment
Estimated Payment
$ 1,720.70 per month $1,101.66 Principal & Interest $474.67 Property Tax $144.38 Homeowner's InsuranceChange Payment Information

Staci Fox
Cell: (540) 718-1799
Fax: (540) 948-4631
Toll Free: (888) 948-2121
Office: (540) 948-6655
Email Me

Privacy Policy / DMCA Notice / ADA Accessibility


This site is hosted, designed and copyright
© 1994 - 2026 by
Delta Media Group, Inc. -- Patent Pending --
Agency License Information: Montague, Miller & Co. is licensed in the state of Virginia.
4479 A Beacon Grove Circle | MLS# VAFX2345170
This townhouse located at 4479 A Beacon Grove Circle, Fairfax, VA 22033 is currently listed for sale with an asking price of $495,000. This property was built in 2007 and has 2 bedrooms and 2 full and 1 partial baths with 1330 sq. ft. A Beacon Grove Circle is located in the EAST MARKET AT FAIR LAKE subdivision within the FAIRFAX COUNTY PUBLIC SCHOOLS school district. Search EAST MARKET AT FAIR LAKE real estate on sfox.montaguemiller.com today.