

BEDS4
BATHS4 full 1 partial
SQUARE FEET4,942
MLS#VAFQ2024232
STATUSACTIVE
PROPERTY TYPEResidential - Single Family
SUBDIVISIONBROOKSIDE
SCHOOLFAUQUIER COUNTY PUBLIC SCHOOLS
Property Description
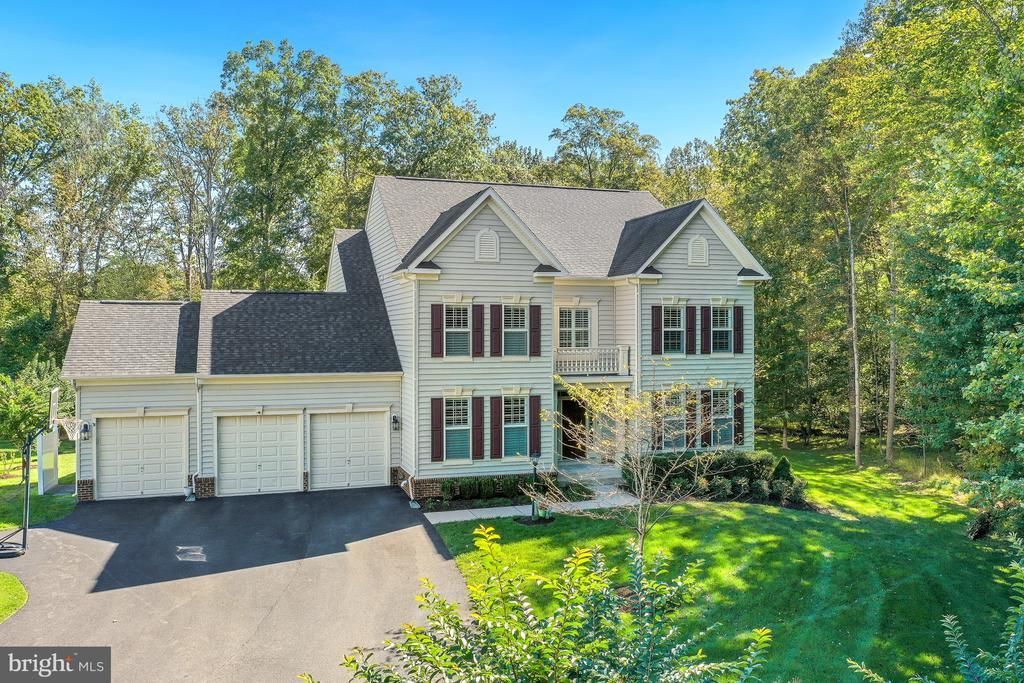
OPEN HOUSE Sat & Sun 1-3pm (October 17th & 18th) ***Nestled in the amenity rich Brookside community on the DC side of Warrenton, this exquisite Colonial home offers a harmonious blend of luxury and comfort. Spanning 0.87 acres, the property is enveloped by lush trees, providing a serene backdrop and a sense of privacy. The exterior showcases elegant brick and vinyl siding, complemented by tasteful outdoor lighting that enhances its charm. Step inside to discover a meticulously designed interior featuring newly refinished hardwood flooring, elegant moldings and elevated touches throughout. The gourmet kitchen is a culinary enthusiast's dream, boasting upgraded countertops, stainless steel appliances, and a spacious island perfect for entertaining. The adjoining family room, complete with a cozy gas fireplace and coffered ceiling, invites warmth and relaxation. Access to the covered deck off the family room or stroll into the three seasons screened in porch for gorgeous views of the treed backyard. With four generously sized bedrooms and four and a half bathrooms, including a primary suite with a soaking tub and walk-in shower, every detail has been thoughtfully curated for comfort. The fully finished basement offers a potential fifth bedroom suite, incredible kitchenette, and additional living space with walkout access, ideal for gatherings or quiet retreats. The attached oversized, three car garage provides ample storage and convenience along with an expansive driveway. This home is not just a residence; it's a lifestyle, where luxury meets tranquility in a picturesque setting. Experience the perfect blend of elegance and comfort in this remarkable property and enjoy the community's exceptional amenities, including pools, lakes, fitness center, miles of scenic bike trails & more. Welcome home!
Property Features
Property Type: Residential - Single Family
Basement: Yes
Basement: Fully Finished, Rear Entrance, Space For Rooms, Walkout Stairs
Cooling: Central A/C
Fireplaces: 1
Fuel Type: Natural Gas
Garage: 3
Heating: Forced Air
Home Style: Colonial
Lot Size: 0.87 Acres
Roof Type: Architectural Shingle
Stories: 3.0
Taxes: $7,568
Year Built: 2014
Feature Descriptions
Additional Structures: Above Grade, Below Grade
Appliances: Washer, Cooktop, Dishwasher, Disposal, Refrigerator, Icemaker, Oven - Wall, Built-In Microwave, Dryer, Oven - Double, Oven/Range - Gas, Stainless Steel Appliances
Community Amenities: Bike Trail, Basketball Courts, Jog/Walk Path, Lake, Pool - Outdoor, Tennis Courts, Club House, Common Grounds, Fitness Center, Meeting Room, Pickleball Courts, Pier/Dock, Tot Lots/Playground
Days on Site: 10
Exterior: Vinyl Siding, Brick
Exterior: Exterior Lighting
Fencing: Invisible
Fireplace: Gas/Propane, Fireplace - Glass Doors, Mantel(s)
Flooring: Carpet, Ceramic Tile, Hardwood, Luxury Vinyl Plank
HOA Fee: $445.00/Quarterly
Interior: Ceiling Fan(s), Water Treat System, Bathroom - Soaking Tub, Bathroom - Tub Shower, Bathroom - Walk-In Shower, Breakfast Area, Built-Ins, Carpet, Chair Railings, Crown Moldings, Family Room Off Kitchen, Formal/Separate Dining Room, Kitchen - Gourmet, Kitchen - Island, Kitchenette, Pantry, Primary Bath(s), Recessed Lighting, Upgraded Countertops, Walk-in Closet(s), Wood Floors
Lot: Backs to Trees, Pipe Stem, Private, Trees/Wooded
Lot Dimensions: 0.87 Acre(S)
Parking Notes: 3 Total Parking Spaces
Rooms: Living Room, Dining Room, Primary Bedroom, Bedroom 2,Bedroom 3,Bedroom 4,Kitchen, Family Room, Den, Exercise Room, Office, Media Room
Sewer: Public Sewer
Special View Info: Trees/Woods
SQFT Above Finished: 3342
SQFT Below Finished: 1600
SQFT Total Finished: 4942
Structure Type: Detached
Total Garage/Parking Spaces: 3
Water: Public
Windows: Bay/Bow, Transom
Wooded: Yes
Local Schools
High School: KETTLE RUN
Middle School: AUBURN
Elementary School: GREENVILLE
School District: FAUQUIER COUNTY PUBLIC SCHOOLS
Listed By / Shown By
Listed By
Agency Name: Long & Foster Real Estate, Inc.
Agency Phone: 7036830400
Shown By
Agent Name: Staci Fox
Agent Phone: (540) 718-1799
Agency Title: Montague Miller & Co. Realtors

Estimate Your Payment
Estimated Payment
$ 3,223.42 per month $2,292.33 Principal & Interest $630.67 Property Tax $300.42 Homeowner's InsuranceChange Payment Information

Staci Fox
Cell: (540) 718-1799
Fax: (540) 948-4631
Toll Free: (888) 948-2121
Office: (540) 948-6655
Email Me

Privacy Policy / DMCA Notice / ADA Accessibility


This site is hosted, designed and copyright
© 1994 - 2026 by
Delta Media Group, Inc. -- Patent Pending --
Agency License Information: Montague, Miller & Co. is licensed in the state of Virginia.
4470 Spring Run Road | MLS# VAFQ2024232
This single family home located at 4470 Spring Run Road, Warrenton, VA 20187 is currently listed for sale with an asking price of $1,030,000. This property was built in 2014 and has 4 bedrooms and 4 full and 1 partial baths with 4942 sq. ft. Spring Run Road is located in the BROOKSIDE subdivision within the FAUQUIER COUNTY PUBLIC SCHOOLS school district. Search BROOKSIDE real estate on sfox.montaguemiller.com today.