

BEDS3
BATHS3 full 1 partial
SQUARE FEET2,527
MLS#VAFX2330182
STATUSACTIVE
PROPERTY TYPEResidential - Townhouse
SUBDIVISIONFAIRFAX GATEWAY
SCHOOLFAIRFAX COUNTY PUBLIC SCHOOLS
Property Description
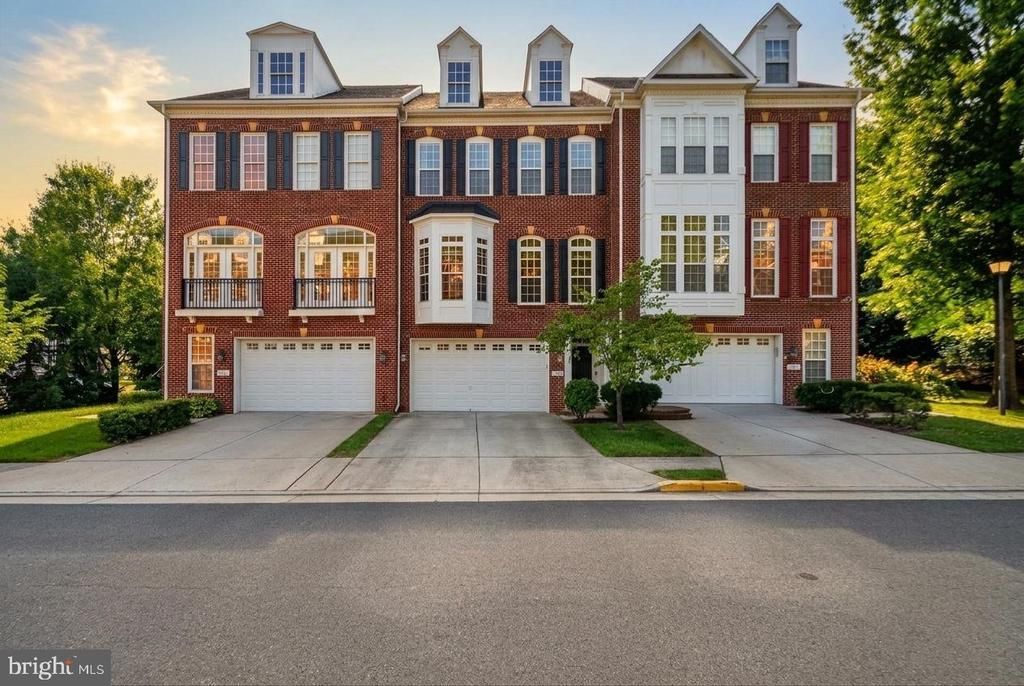
Welcome to 4370 Patriot Park Court—a stunning brick-front, three-level townhome offering 3 bedrooms, 3.5 baths, and a two-car garage in the heart of Fairfax. Located within the highly sought-after Oak View, Frost, and Woodson school pyramid, this exceptional home perfectly blends elegance, comfort, and convenience in an unbeatable location. Step inside to a gleaming hardwood foyer that immediately sets the tone. Upstairs, the expansive main living level is truly the heart of the home. Rich hardwood flooring, soaring ceilings, and an abundance of windows fill the space with natural light, creating a warm and inviting atmosphere. The expansive gourmet kitchen is a showstopper, featuring granite countertops, an electric fireplace, and generous space for dining, casual seating, or both. Designed for effortless entertaining and everyday living, the kitchen flows seamlessly into the spacious living room, elegant dining area, and a flexible bonus space ideal for a home office, reading nook, or play area. Step outside to the private deck overlooking peaceful tree-lined views—the perfect place to enjoy your morning coffee or unwind with a glass of wine at day's end. The upper level is dedicated to comfort and relaxation. The expansive primary suite offers a cozy sitting area and a beautifully updated, spa-inspired bath complete with dual vanities, a luxurious jetted soaking tub, and a tiled walk-in shower. Two additional generously sized bedrooms, a second full bath, and a conveniently located laundry room complete the upper level. The walk-out lower level provides exceptional flexibility with a spacious family/rec room, a third full bath, and large windows that flood the space with natural light. Whether you envision a recreation room, guest suite, home office, or fitness area, this versatile level easily adapts to your needs. Step outside to the private yard—an inviting outdoor retreat perfect for pets, playing, entertaining, grilling, or simply relaxing in a tranquil setting. Nestled within a secluded, park-like community, yet just steps from the endless dining, shopping, and entertainment of Fairfax City, George Mason University, the Fairfax County Courthouse, parks, and commuter routes, this home offers the rare combination of luxury, privacy, and everyday convenience. This is Fairfax living at its finest.
Property Features
Property Type: Residential - Townhouse
Basement: Daylight, Full, Fully Finished, Improved, Interior Access, Outside Entrance, Rear Entrance, Walkout Level, Windows
Basement: Yes
Cooling: Ceiling Fan(s), Central A/C
Fireplaces: 1
Fuel Type: Natural Gas
Garage: 2
Heating: Forced Air
Home Style: Colonial
Lot Size: 0.05 Acres
Stories: 3.0
Taxes: $9,666
Year Built: 2005
Feature Descriptions
Additional Structures: Above Grade
Appliances: Built-In Microwave, Dishwasher, Disposal, Dryer, Exhaust Fan, Icemaker, Oven/Range - Gas, Refrigerator, Washer
Community Amenities: Common Grounds
Days on Site: 2
Exterior: Brick
Exterior: Sidewalks
Fireplace: Gas/Propane, Mantel(s)
Flooring: Carpet, Hardwood, Ceramic Tile
HOA Fee: $188.00/Monthly
Interior: Bathroom - Tub Shower, Breakfast Area, Carpet, Ceiling Fan(s), Combination Dining/Living, Dining Area, Family Room Off Kitchen, Floor Plan - Open, Kitchen - Eat-In, Kitchen - Gourmet, Kitchen - Table Space, Pantry, Upgraded Countertops, Walk-in Closet(s), Window Treatments, Wood Floors
Lot: Backs to Trees
Lot Dimensions: 0.05 Acre(S)
Parking Features: Paved Driveway
Parking Notes: 2 Total Parking Spaces
Rooms: Living Room, Dining Room, Primary Bedroom, Bedroom 2,Bedroom 3,Kitchen, Family Room, Laundry, Bathroom 2,Bathroom 3,Primary Bathroom
Sewer: Public Sewer
Special View Info: Trees/Woods
SQFT Above Finished: 2527
SQFT Total Finished: 2527
Structure Type: Interior Row/Townhouse
Total Garage/Parking Spaces: 2
Utilities: Electric Available, Natural Gas Available
Water: Public
Windows: Bay/Bow
Local Schools
High School: WOODSON
Middle School: FROST
Elementary School: OAK VIEW
School District: FAIRFAX COUNTY PUBLIC SCHOOLS
Listed By / Shown By
Listed By
Agency Name: EXP Realty, LLC
Agency Phone: 7032830200
Shown By
Agent Name: Staci Fox
Agent Phone: (540) 718-1799
Agency Title: Montague Miller & Co. Realtors

Estimate Your Payment
Estimated Payment
$ 3,043.04 per month $1,978.28 Principal & Interest $805.50 Property Tax $259.26 Homeowner's InsuranceChange Payment Information

Staci Fox
Cell: (540) 718-1799
Fax: (540) 948-4631
Toll Free: (888) 948-2121
Office: (540) 948-6655
Email Me

Privacy Policy / DMCA Notice / ADA Accessibility


This site is hosted, designed and copyright
© 1994 - 2026 by
Delta Media Group, Inc. -- Patent Pending --
Agency License Information: Montague, Miller & Co. is licensed in the state of Virginia.
4370 Patriot Park Court | MLS# VAFX2330182
This townhouse located at 4370 Patriot Park Court, Fairfax, VA 22030 is currently listed for sale with an asking price of $888,888. This property was built in 2005 and has 3 bedrooms and 3 full and 1 partial baths with 2527 sq. ft. Patriot Park Court is located in the FAIRFAX GATEWAY subdivision within the FAIRFAX COUNTY PUBLIC SCHOOLS school district. Search FAIRFAX GATEWAY real estate on sfox.montaguemiller.com today.