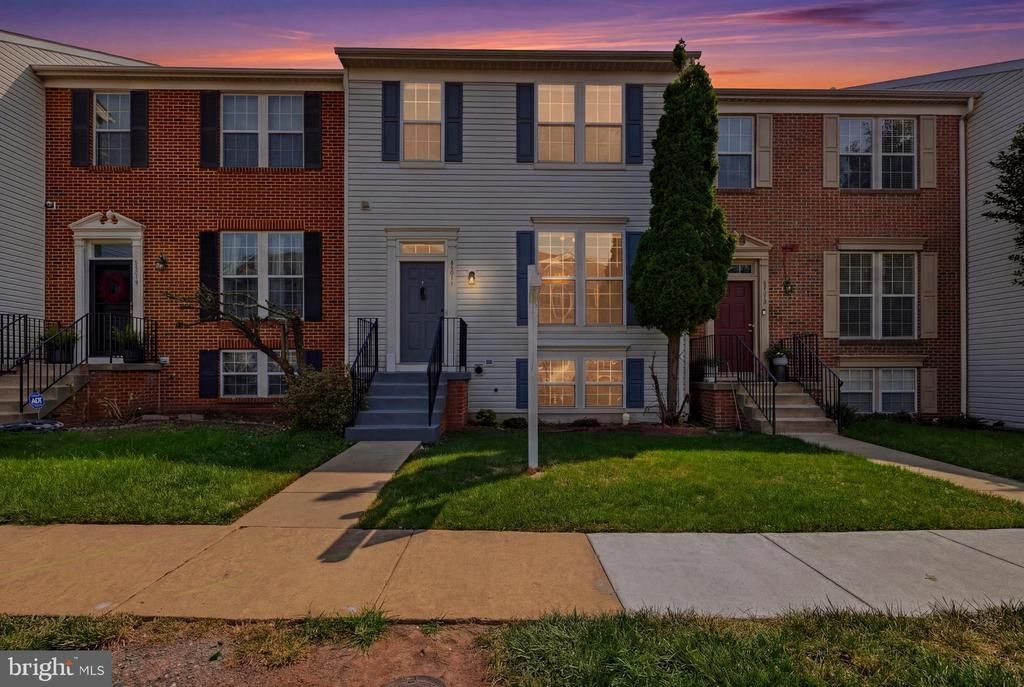


BEDS4
BATHS3 full 1 partial
SQUARE FEET2,213
MLS#VALO2130190
STATUSACTIVE
PROPERTY TYPEResidential - Townhouse
SUBDIVISIONASHBURN FARM
SCHOOLLOUDOUN COUNTY PUBLIC SCHOOLS
Property Description
Welcome to this beautifully updated 4-bedroom townhouse in the highly sought-after Ashburn Farm community! Thoughtfully maintained and filled with valuable upgrades, this home offers the perfect combination of comfort, style, and convenience. Step inside to discover fresh paint throughout, a bright and inviting floor plan, and a beautifully renovated kitchen featuring newer appliances and modern finishes. The spacious layout is perfect for everyday living and entertaining. The walkout basement offers incredible flexibility with a dedicated home office plus an additional bonus room, making it ideal for remote work, a guest room, fitness space, or hobby room. ✨ Recent Updates Include: ✔️ Roof replaced in 2016 (Warranty through 2036) ✔️ Kitchen fully renovated in 2023 ✔️ New kitchen appliances (Dishwasher, Stove, Microwave & Refrigerator) – 2023 ✔️ New kitchen flooring – 2023 ✔️ Basement flooring – 2020 ✔️ Water heater – 2026 ✔️ HVAC – 2012 ✔️ Fresh interior paint Enjoy an unbeatable location just minutes from shopping, restaurants, parks, walking trails, schools, and major commuter routes, all while living in one of Ashburn’s most desirable communities. This is the one you’ve been waiting for. Stay tuned for more details and professional photos!
Property Features
Property Type: Residential - Townhouse
Basement: Full
Basement: Yes
Cooling: Central A/C
Fireplaces: 1
Fuel Type: Natural Gas
Heating: 90% Forced Air
Lot Size: 0.04 Acres
Stories: 3.0
Taxes: $4,673
Year Built: 1998
Feature Descriptions
Additional Structures: Above Grade, Below Grade
Appliances: Washer/Dryer Hookups Only, Icemaker, Microwave, Oven/Range - Gas, Refrigerator, Disposal, Dishwasher
Community Amenities: Basketball Courts, Common Grounds, Jog/Walk Path, Lake, Pool - Outdoor, Tot Lots/Playground, Volleyball Courts, Tennis Courts, Community Center, Bike Trail
Days on Site: 15
Exterior: Vinyl Siding
Fireplace: Gas/Propane, Screen
HOA Fee: $122.00/Monthly
Interior: Kitchen - Table Space, Dining Area, Kitchen - Eat-In, Primary Bath(s), Upgraded Countertops, Wood Floors
Lot Dimensions: 0.04 Acre(S)
Pet Restrictions: Case by Case Basis
Rooms: Living Room, Dining Room, Primary Bedroom, Bedroom 2,Bedroom 3,Bedroom 4,Kitchen, Family Room, Study, Utility Room
Sewer: Public Sewer
SQFT Above Finished: 1628
SQFT Below Finished: 585
SQFT Total Finished: 2213
Structure Type: Interior Row/Townhouse
Water: Public
Local Schools
High School: STONE BRIDGE
Middle School: TRAILSIDE
Elementary School: BELMONT STATION
School District: LOUDOUN COUNTY PUBLIC SCHOOLS
Listed By / Shown By
Listed By
Agency Name: EXP Realty, LLC
Agency Phone: 8668257169
Shown By
Agent Name: Staci Fox
Agent Phone: (540) 718-1799
Agency Title: Montague Miller & Co. Realtors

Estimate Your Payment
Estimated Payment
$ 2,013.03 per month $1,435.49 Principal & Interest $389.42 Property Tax $188.13 Homeowner's InsuranceChange Payment Information

Staci Fox
Cell: (540) 718-1799
Fax: (540) 948-4631
Toll Free: (888) 948-2121
Office: (540) 948-6655
Email Me

Privacy Policy / DMCA Notice / ADA Accessibility


This site is hosted, designed and copyright
© 1994 - 2026 by
Delta Media Group, Inc. -- Patent Pending --
Agency License Information: Montague, Miller & Co. is licensed in the state of Virginia.
43217 Brookford Square | MLS# VALO2130190
This townhouse located at 43217 Brookford Square, Ashburn, VA 20147 is currently listed for sale with an asking price of $645,000. This property was built in 1998 and has 4 bedrooms and 3 full and 1 partial baths with 2213 sq. ft. Brookford Square is located in the ASHBURN FARM subdivision within the LOUDOUN COUNTY PUBLIC SCHOOLS school district. Search ASHBURN FARM real estate on sfox.montaguemiller.com today.