

BEDS3
BATHS3 full 1 partial
SQUARE FEET1,584
MLS#VALO2131416
STATUSACTIVE
PROPERTY TYPEResidential - Townhouse
SUBDIVISIONAMBERLEA AT SOUTH RIDING
SCHOOLLOUDOUN COUNTY PUBLIC SCHOOLS
Property Description
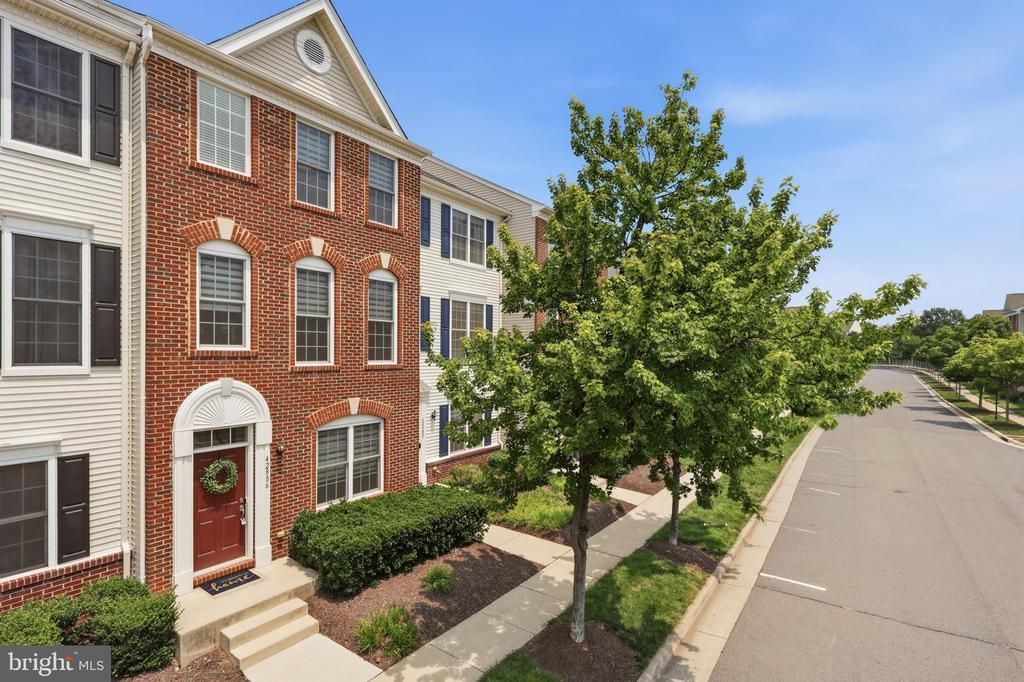
Absolutely beautiful and move in ready 3 level townhouse/condo in the sought after Amberlea section of South Riding. This rare model has a 2 car garage, main level bedroom and full bath plus large linen/hall closet that does not exist in the other models, living area consists of a large family room/living room space, half bath, and gourmet kitchen with upgraded cabinets, granite counter, and SS appliances plus an eat in kitchen table space and additional wall space if you want a baker's rack/shelving unit for additional storage. There is a balcony off of the kitchen space. On the top/upper level, there are 2 owner suites both with walk in closets and attached baths. This level also has the laundry space which is ideal for easy living! Fresh paint, high end window coverings, nickel door hardware throughout, new LVP on the mid level, and so much more. The 2 car garage is fully painted, has shelving, and an EV charger plus there is a 2 car driveway for lots of storage/car space. Washer and Dryer replaced in 2021. This home will not disappoint! Welcome home!
Property Features
Property Type: Residential - Townhouse
Cooling: Central A/C, Ceiling Fan(s)
Fuel Type: Natural Gas
Garage: 2
Heating: Central
Stories: 3.0
Taxes: $4,111
Year Built: 2011
Feature Descriptions
Additional Structures: Above Grade, Below Grade
Building Name: AMBERLEA AT SOUTH RIDING
Community Amenities: Basketball Courts, Common Grounds, Jog/Walk Path, Pool - Outdoor, Tennis Courts, Tot Lots/Playground
Condo/Coop Fee: $438.70/Monthly
Exterior: Masonry
HOA Fee: $93.65/Monthly
Interior: Ceiling Fan(s), Combination Kitchen/Dining, Entry Level Bedroom, Family Room Off Kitchen, Floor Plan - Open, Kitchen - Galley, Kitchen - Table Space, Pantry, Recessed Lighting, Upgraded Countertops, Walk-in Closet(s), Window Treatments
Parking Features: Asphalt Driveway, Electric Vehicle Charging Station(s)
Parking Notes: 2 Total Parking Spaces
Pet Restrictions: No Pet Restrictions
Sewer: Public Sewer
SQFT Above Finished: 1584
SQFT Total Finished: 1584
Structure Type: Interior Row/Townhouse
Total Garage/Parking Spaces: 2
Water: Public
Local Schools
High School: JOHN CHAMPE
Middle School: GUM SPRING
Elementary School: LIBERTY
School District: LOUDOUN COUNTY PUBLIC SCHOOLS
Listed By / Shown By
Listed By
Agency Name: Century 21 Redwood Realty
Agency Phone: 7037901850
Shown By
Agent Name: Staci Fox
Agent Phone: (540) 718-1799
Agency Title: Montague Miller & Co. Realtors

Estimate Your Payment
Estimated Payment
$ 1,651.54 per month $1,157.29 Principal & Interest $342.58 Property Tax $151.67 Homeowner's InsuranceChange Payment Information

Staci Fox
Cell: (540) 718-1799
Fax: (540) 948-4631
Toll Free: (888) 948-2121
Office: (540) 948-6655
Email Me

Privacy Policy / DMCA Notice / ADA Accessibility


This site is hosted, designed and copyright
© 1994 - 2026 by
Delta Media Group, Inc. -- Patent Pending --
Agency License Information: Montague, Miller & Co. is licensed in the state of Virginia.
42886 Pamplin Terrace | MLS# VALO2131416
This townhouse located at 42886 Pamplin Terrace, Chantilly, VA 20152 is currently listed for sale with an asking price of $520,000. This property was built in 2011 and has 3 bedrooms and 3 full and 1 partial baths with 1584 sq. ft. Pamplin Terrace is located in the AMBERLEA AT SOUTH RIDING subdivision within the LOUDOUN COUNTY PUBLIC SCHOOLS school district. Search AMBERLEA AT SOUTH RIDING real estate on sfox.montaguemiller.com today.