

BEDS5
BATHS4 full 2 partial
SQUARE FEET4,268
MLS#VAAR2075422
STATUSACTIVE
PROPERTY TYPEResidential - Single Family
SUBDIVISIONGOLF CLUB MANOR
SCHOOLARLINGTON COUNTY PUBLIC SCHOOLS
Property Description
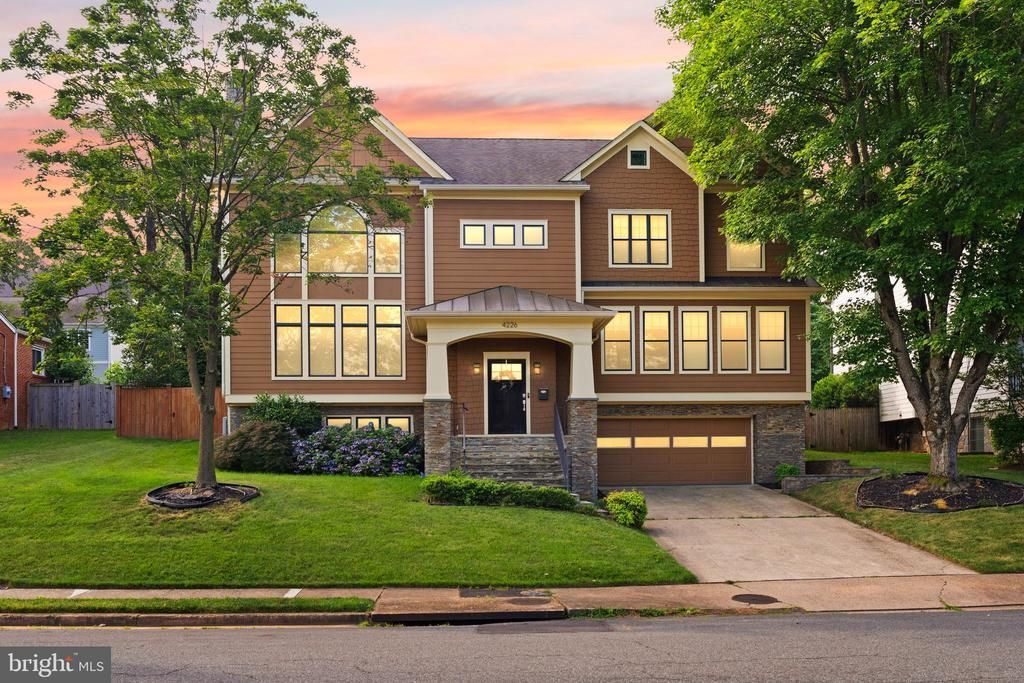
4226 40th St. N, Arlington, VA — Custom-built in 2015, this distinguished home offers 3,600+ sq. ft. across the upper two levels and thoughtful living spaces throughout. Welcome to dramatic living with a two-story great room anchored by a gas fireplace and oversized Palladian windows that flood the home with natural light. Entertain with ease in the luxury kitchen—large center island, 6-burner stove with hood, and a butler’s pantry/wet bar that flows directly to the formal dining room. Main level conveniences include a private home office and a main-level bedroom with ensuite bath. Upstairs, a bright loft overlooks the great room—perfect for reading or a quiet retreat. The primary suite features a generous walk-in closet and a spa-like bath with steam shower. A secondary primary-style bedroom is ideally located on the opposite side of the home with its own ensuite and walk-in closet; bedrooms 3 and 4 share an attached bath. The finished lower level offers a cozy family room with a stone fireplace—ideal for movies, games, and casual gatherings—plus a mudroom that adjoins the garage and lower-level finished spaces. Piece de resistance: the backyard. A fully covered outdoor entertaining area with outdoor kitchen, beautiful patio, and expansive green lawn create a private oasis for dining, play, and relaxation. A sophisticated, well-appointed home that blends grand entertaining spaces with comfortable everyday living in desirable Arlington.
Property Features
Property Type: Residential - Single Family
Cooling: Central A/C
Fireplaces: 2
Fuel Type: Natural Gas
Garage: 2
Heating: Forced Air
Home Style: Colonial
Lot Size: 0.24 Acres
Roof Type: Shingle, Asphalt
Stories: 3.0
Taxes: $19,174
Year Built: 2015
Feature Descriptions
Additional Structures: Above Grade, Below Grade
Appliances: Cooktop, Dishwasher, Disposal, Dryer, Exhaust Fan, Icemaker, Refrigerator, Oven - Wall, Washer
Days on Site: 2
Exterior: Brick, Vinyl Siding
Fireplace: Fireplace - Glass Doors, Mantel(s)
Flooring: Hardwood, Ceramic Tile
Interior: Bar, Bathroom - Walk-In Shower, Breakfast Area, Butlers Pantry, Dining Area, Family Room Off Kitchen, Floor Plan - Open, Formal/Separate Dining Room, Kitchen - Gourmet, Kitchen - Island, Kitchen - Table Space, Kitchenette, Primary Bath(s), Recessed Lighting, Upgraded Countertops, Walk-in Closet(s), Wet/Dry Bar, Wood Floors
Lot Dimensions: 0.24 Acre(S)
Parking Notes: 2 Total Parking Spaces
Rooms: Living Room, Dining Room, Primary Bedroom, Bedroom 2,Bedroom 3,Bedroom 4,Bedroom 5,Kitchen, Family Room, Foyer, Breakfast Room, Laundry, Loft, Office, Storage Room, Primary Bathroom, Full Bath, Half Bath
Sewer: Public Sewer
SQFT Above Finished: 3677
SQFT Below Finished: 591
SQFT Total Finished: 4268
Structure Type: Detached
Total Garage/Parking Spaces: 2
Water: Public
Room Sizes
Primary Bedroom: 21 x 17 Level - Upper 1
Bedroom 2: 14 x 10 Level - Upper 1
Bedroom 3: 13 x 18 Level - Upper 1
Primary Bathroom: 10 x 16 Level - Upper 1
Full Bath: 8 x 6 Level - Upper 1
Foyer: 8 x 5 Level - Main
Bedroom 4: 12 x 13 Level - Upper 1
Laundry: 8 x 7 Level - Upper 1
Office: 11 x 12 Level - Main
Bedroom 5: 11 x 12 Level - Main
Full Bath: 8 x 5 Level - Main
Dining Room: 17 x 12 Level - Main
Living Room: 22 x 16 Level - Main
Kitchen: 13 x 12 Level - Main
Breakfast Room: 12 x 15 Level - Main
Half Bath: 5 x 5 Level - Main
Family Room: 20 x 15 Level - Lower 1
Storage Room: 21 x 12 Level - Lower 1
Half Bath: 5 x 8 Level - Lower 1
Local Schools
High School: YORKTOWN
School District: ARLINGTON COUNTY PUBLIC SCHOOLS
Listed By / Shown By
Listed By
Agency Name: Real Broker, LLC
Agency Phone: 8554500442
Shown By
Agent Name: Staci Fox
Agent Phone: (540) 718-1799
Agency Title: Montague Miller & Co. Realtors

Estimate Your Payment
Estimated Payment
$ 7,123.16 per month $4,885.12 Principal & Interest $1,597.83 Property Tax $640.21 Homeowner's InsuranceChange Payment Information

Staci Fox
Cell: (540) 718-1799
Fax: (540) 948-4631
Toll Free: (888) 948-2121
Office: (540) 948-6655
Email Me

Privacy Policy / DMCA Notice / ADA Accessibility


This site is hosted, designed and copyright
© 1994 - 2026 by
Delta Media Group, Inc. -- Patent Pending --
Agency License Information: Montague, Miller & Co. is licensed in the state of Virginia.
4226 40th Street N | MLS# VAAR2075422
This single family home located at 4226 40th Street N, Arlington, VA 22207 is currently listed for sale with an asking price of $2,195,000. This property was built in 2015 and has 5 bedrooms and 4 full and 2 partial baths with 4268 sq. ft. 40th Street N is located in the GOLF CLUB MANOR subdivision within the ARLINGTON COUNTY PUBLIC SCHOOLS school district. Search GOLF CLUB MANOR real estate on sfox.montaguemiller.com today.