

BEDS4
BATHS3 full
SQUARE FEET2,408
MLS#369993
STATUS
PROPERTY TYPEResidential - Single Family
SCHOOLPittsylvania
Property Description
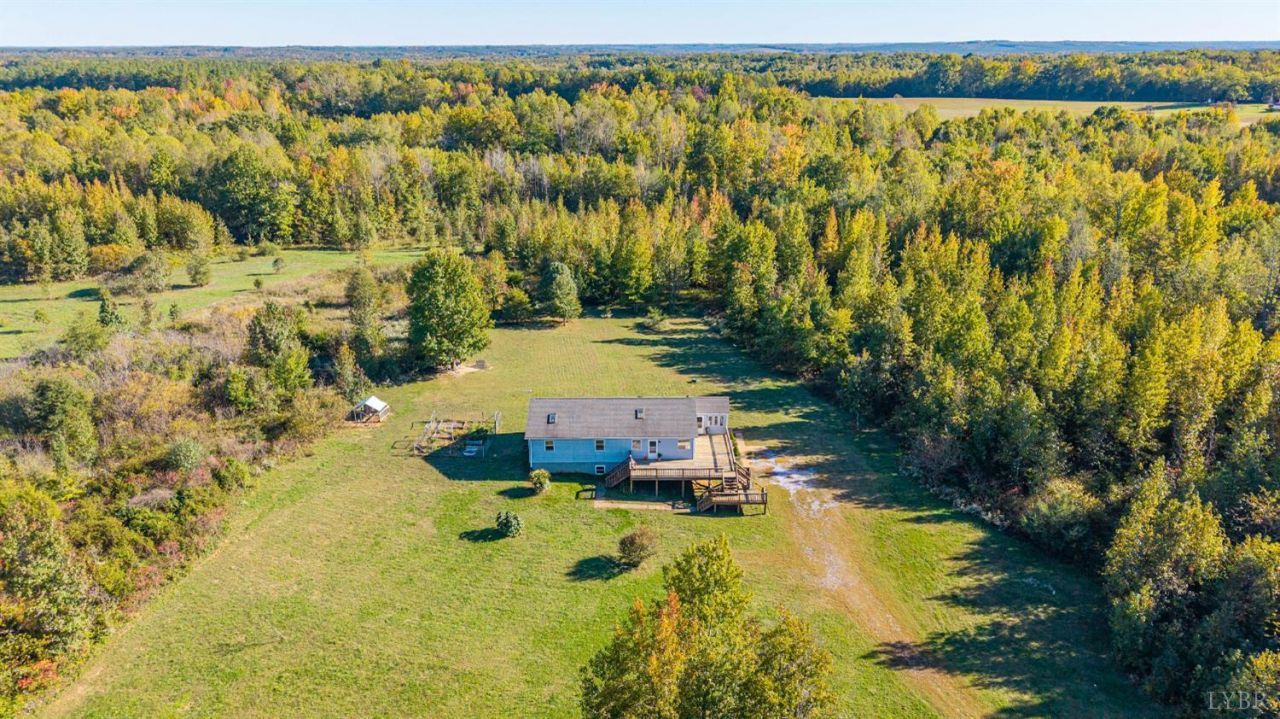
8.8 rustic acres on a fishing pond! 420 Watlington Rd is the perfect place to homestead, grow your own food with the fenced off raised beds, raise chickens, and fish! Bring all the animals for true country living! The open concept kitchen walks out onto both back and front decks where you can see your animals in the back or the pond in the front. All applicances will convey (stove, refrigerator, dishwasher, trash compactor, microwave, washer and dryer). Gas heater for backup. Lot of space in the pantry and one level living upstairs with 3 beds and 2 baths. Newer Heat pump (2022), brand new flooring, bedroom, bathroom and den downstairs for the expanding family. The beautiful pond is stocked just waiting for you to enjoy a day of fishing (Catfish, Bass, crappie and blue gill), or spend a day canoeing! (pond is shared with one other family). Come see this one fast, schedule your own private showing today!
Property Features
Property Type: Residential - Single Family
Basement: Yes
Cooling: Heat Pump
Heating: Heat Pump
Home Style: Modular, Ranch
Lot Size: 8.82 Acres
Roof Type: Shingle
Stories: 2.0
Taxes: $1,500
Year Built: 2001
Amenities
Ceiling Fan(s)
Main Level Bedroom
Primary Bed w/Bath
Skylights
Tile Bath(s)
Walk-In Closet(s)
Whirlpool Bath
Deck
Off-Street Parking
Front Porch
Side Porch
Garden Space
Secluded Lot
Feature Descriptions
Appliance Features: Dishwasher, Disposal, Dryer, Microwave, Range-Elec, Refrigerator, Washer
Basement Features: Exterior Entrance, Finished, Full, Heated, Interior Entrance, Walkout
Exterior: Vinyl Siding
Laundry Features: Dryer Connection, Laundry Room, Main Level, Separate Laundry Rm., Washer Connections
Lot Dimensions: 8.8200 Acre(s)
Sewer: Septic Tank
Water: Well
Room Sizes
Primary: 15.0 x 13.0
Bedroom 2: 12.0 x 10.0
Bedroom 3: 13.0 x 12.0
Bedroom 4: 12.0 x 11.0
Dining Room: 15.0 x 13.0
Kitchen: 15.0 x 12.0
Laundry Room: 6.0 x 5.0
Living Room: 25.0 x 14.0
Recreation Room: 25.0 x 16.0
Local Schools
School District: Pittsylvania
Listed By / Shown By
Listed By
Agency Name: Keller Williams
Shown By
Agent Name: Staci Fox
Agent Phone: (540) 718-1799
Agency Title: Montague Miller & Co. Realtors

Estimate Your Payment
Estimated Payment
$ 930.26 per month $711.96 Principal & Interest $125.00 Property Tax $93.30 Homeowner's InsuranceChange Payment Information

Staci Fox
Cell: (540) 718-1799
Fax: (540) 948-4631
Toll Free: (888) 948-2121
Office: (540) 948-6655
Email Me

Privacy Policy / DMCA Notice / ADA Accessibility


This site is hosted, designed and copyright
© 1994 - 2026 by
Delta Media Group, Inc. -- Patent Pending --
Agency License Information: Montague, Miller & Co. is licensed in the state of Virginia.
420 Watlington Road | MLS# 369993
This single family home located at 420 Watlington Road, Gretna, VA 24577 is currently listed for sale with an asking price of $319,900. This property was built in 2001 and has 4 bedrooms and 3 full baths with 2408 sq. ft. Watlington Road is located within the Pittsylvania school district. Search Gretna real estate on sfox.montaguemiller.com today.