

BEDS3
BATHS2 full
SQUARE FEET1,822
MLS#VAAR2077736
STATUSACTIVE
PROPERTY TYPEResidential - Condominium
SUBDIVISIONHYDE PARK
SCHOOLARLINGTON COUNTY PUBLIC SCHOOLS
Property Description
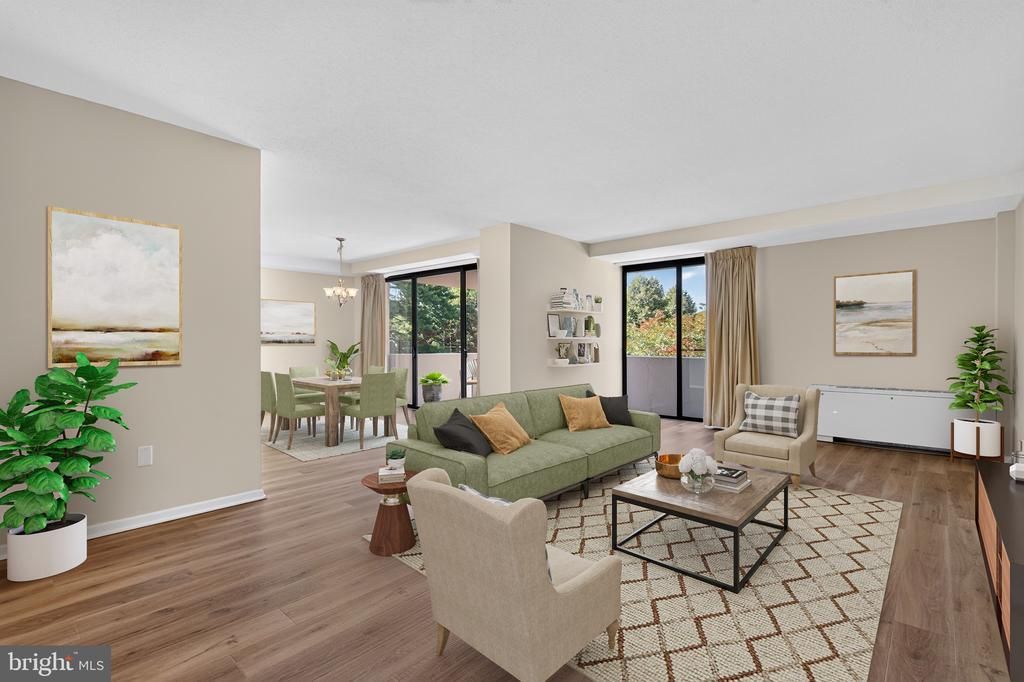
Space, light and an exceptional floor plan in the heart of Ballston! This beautifully refreshed 3-bedroom, 2-bath residence at Hyde Park offers an impressive 1,822 square feet of living space, with brand-new luxury vinyl plank flooring and fresh paint throughout. Walls of windows fill the home with natural light and overlook the community pool, gardens and adjacent park, creating a wonderfully quiet and green setting in the middle of Arlington. The comprehensive condo fee includes electricity, gas, heat, air conditioning, water, sewer, pool and common-area maintenance, making monthly housing expenses predictable and especially easy to manage. The spacious living and dining areas provide plenty of room for everyday living and entertaining, while the updated kitchen features warm cherry wood cabinetry, generous storage and stainless steel appliances. The thoughtful bedroom layout offers wonderful separation and privacy: two generously sized bedrooms share a full bath with a separate water closet, while the large primary suite features an en-suite bath, walk-in closet and abundant storage. Storage is exceptional throughout the home, including two walk-in utility/storage closets, a linen closet and generous bedroom closets — a rarity in condo living. Additional storage available to rent in building for small fee. Hyde Park residents enjoy an outdoor pool, beautifully maintained grounds, picnic and garden areas, concierge services, elevators and shared laundry facilities. Up to 3 parking spaces available for additional monthly fee. All of this in an incredibly convenient location just one block from Harris Teeter and approximately a half-mile from Ballston Metro, with restaurants, shopping, parks and everything Ballston has to offer close at hand. Zoned for Barrett Elementary, Swanson Middle and Washington-Liberty High School. Fresh paint, spacious, move-in ready and exceptionally well located — this is a wonderful opportunity to own one of Hyde Park's largest 3-bedroom 2 BA homes.
Property Features
Property Type: Residential - Condominium
Cooling: Central A/C
Fuel Type: Electric
Garage: 3
Heating: Convector
Home Style: Contemporary
Stories: 1.0
Taxes: $6,042
Year Built: 1973
Feature Descriptions
Additional Structures: Above Grade, Below Grade
Appliances: Built-In Microwave, Dishwasher, Disposal, Oven/Range - Gas, Refrigerator, Stainless Steel Appliances
Building Name: HYDE PARK
Community Amenities: Common Grounds, Pool - Outdoor
Condo/Coop Fee: $1793.00/Monthly
Days on Site: 3
Exterior: Brick
Flooring: Luxury Vinyl Plank
Interior: Bathroom - Tub Shower, Bathroom - Walk-In Shower, Dining Area, Kitchen - Table Space
Number of Rooms: 8
Parking Features: Parking Fee, Secure Parking, Unassigned
Parking Notes: 3 Total Parking Spaces
Pet Restrictions: Cats OK, Number Limit
Rooms: Living Room, Dining Room, Primary Bedroom, Bedroom 2,Bedroom 3,Kitchen, Foyer, Bathroom 2,Primary Bathroom
Sewer: Public Sewer
SQFT Above Finished: 1822
SQFT Total Finished: 1822
Structure Type: Unit/Flat/Apartment
Total Garage/Parking Spaces: 3
Water: Public
Windows: Sliding
Local Schools
High School: WASHINGTON-LIBERTY
Middle School: SWANSON
Elementary School: BARRETT
School District: ARLINGTON COUNTY PUBLIC SCHOOLS
Listed By / Shown By
Listed By
Agency Name: RE/MAX Distinctive Real Estate, Inc.
Agency Phone: 7038211840
Shown By
Agent Name: Staci Fox
Agent Phone: (540) 718-1799
Agency Title: Montague Miller & Co. Realtors

Estimate Your Payment
Estimated Payment
$ 2,086.84 per month $1,399.88 Principal & Interest $503.50 Property Tax $183.46 Homeowner's InsuranceChange Payment Information

Staci Fox
Cell: (540) 718-1799
Fax: (540) 948-4631
Toll Free: (888) 948-2121
Office: (540) 948-6655
Email Me

Privacy Policy / DMCA Notice / ADA Accessibility


This site is hosted, designed and copyright
© 1994 - 2026 by
Delta Media Group, Inc. -- Patent Pending --
Agency License Information: Montague, Miller & Co. is licensed in the state of Virginia.
4141 N Henderson Road, Unit 210 | MLS# VAAR2077736
This condo located at 4141 N Henderson Road, Unit 210, Arlington, VA 22203 is currently listed for sale with an asking price of $629,000. This property was built in 1973 and has 3 bedrooms and 2 full baths with 1822 sq. ft. N Henderson Road, Unit 210 is located in the HYDE PARK subdivision within the ARLINGTON COUNTY PUBLIC SCHOOLS school district. Search HYDE PARK real estate on sfox.montaguemiller.com today.