

BEDS1
BATHS1 full 1 partial
SQUARE FEET1,172
MLS#VAAR2077682
STATUSACTIVE
PROPERTY TYPEResidential - Condominium
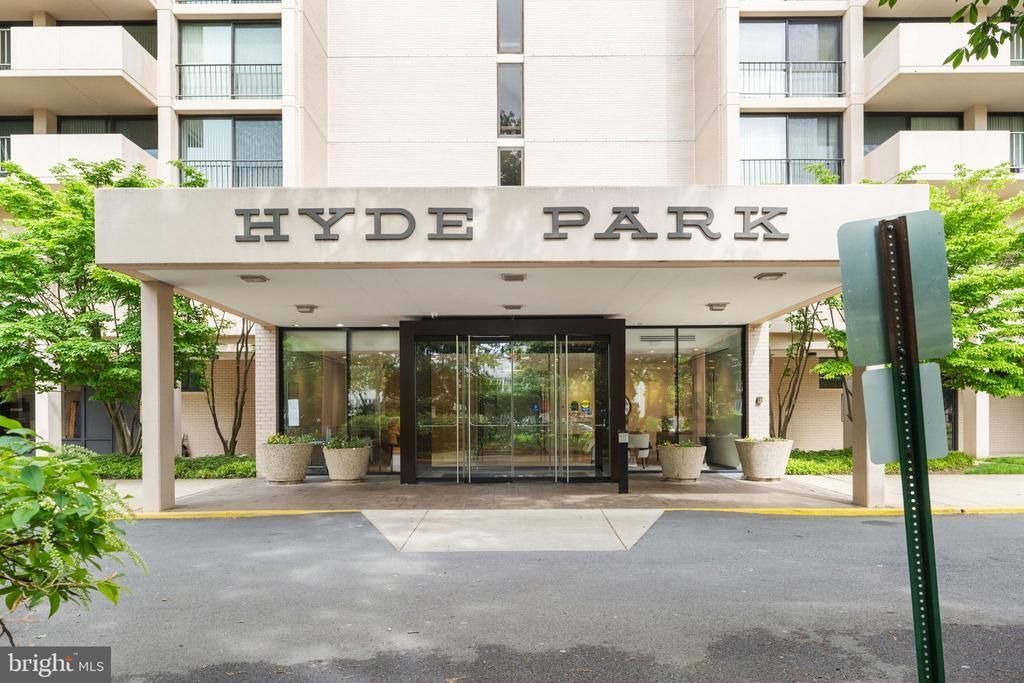
SUBDIVISIONHYDE PARK
SCHOOLARLINGTON COUNTY PUBLIC SCHOOLS
Property Description
Space, thoughtful upgrades, and exceptional storage set this 10th-floor Hyde Park residence apart. With 1,172 square feet, one bedroom, and one-and-a-half baths, it offers the building’s largest one-bedroom floor plan, a separate dining room, and generous living spaces for relaxing and entertaining. Recently replaced glass sliding doors in both the living room and bedroom bring in natural light and open to a over-sized spacious balcony with an electrical outlet and room for comfortable outdoor furniture and a table with chairs. The beautifully updated kitchen opens to the living area and features custom shaker cabinetry, granite countertops, ample counter space for cooking and entertaining, and a breakfast bar for additional seating. Details include Elfa shelving, a designer tile backsplash, a Bosch gas range, Siemens dishwasher, built-in wine refrigerator, new Samsung French door refrigerator and microwave, and a luxury Kohler faucet. The spacious primary bedroom features two closets, including a walk-in, and a newly renovated en-suite bath with Italian tile, a Jacuzzi tub, and luxury Kohler fixtures. The elegant guest half bath features a pocket door, Italian marble, Kohler fixtures, and a large custom Elfa linen closet. A custom entry coat closet and a separate large custom Elfa storage closet provide even more organization throughout the home. Two room convectors have also been recently replaced. Hyde Park offers luxury, full-service living in a concrete building that enhances quiet and privacy. The condo fee includes electricity, gas, heat, air conditioning, water, and sewer, along with building maintenance, management, and reserves. Residents enjoy a staffed front desk that receives packages and deliveries, overnight security, an outdoor pool, a party room, bike storage, and beautifully landscaped grounds with walking paths, grilling and picnic areas, and a community garden. Each floor has two laundry rooms with eight jumbo-size, front-loading machines total, including four washers and four dryers, available at no additional charge. Garage parking for up to three cars, free guest garage parking, and on-site extra storage are available through the association, subject to availability and applicable fees. The seller will pay the building’s special assessment in full at closing. Enjoy the convenience of walking to Harris Teeter, CVS, restaurants, VIDA Fitness, Ballston Quarter, and AMC movie theaters. Ballston Metro and nearby commuter routes connect you to the rest of Arlington, Washington, DC, and beyond.
Property Features
Property Type: Residential - Condominium
Cooling: Wall Unit
Fuel Type: Natural Gas
Garage: 3
Heating: Hot Water, Summer/Winter Changeover, Wall Unit
Home Style: Contemporary
Stories: 1.0
Taxes: $3,955
Year Built: 1973
Feature Descriptions
Accessibility: Elevator
Additional Structures: Above Grade, Below Grade
Appliances: Dishwasher, Disposal, Exhaust Fan, Oven/Range - Gas, Refrigerator
Building Name: HYDE PARK
Community Amenities: Beauty Salon, Convenience Store, Elevator, Party Room, Pool - Outdoor, Security
Condo/Coop Fee: $1158.00/Monthly
Days on Site: 72
Exterior: Brick
Interior: Dining Area, Window Treatments, Primary Bath(s), Floor Plan - Traditional
Parking Features: On-site - Rent, Parking Fee, Rented/Permit Required, Secure Parking
Parking Notes: 3 Total Parking Spaces
Pet Restrictions: Number Limit, Case by Case Basis
Rooms: Living Room, Dining Room, Primary Bedroom, Kitchen
Sewer: Public Sewer
SQFT Above Finished: 1172
SQFT Total Finished: 1172
Structure Type: Unit/Flat/Apartment
Total Garage/Parking Spaces: 3
Units: 322
Water: Public
Room Sizes
Living Room: 26 x 12 Level - Main
Dining Room: 13 x 9 Level - Main
Primary Bedroom: 17 x 12 Level - Main
Kitchen: 13 x 8 Level - Main
Local Schools
High School: WASHINGTON-LIBERTY
Middle School: SWANSON
Elementary School: BARRETT
School District: ARLINGTON COUNTY PUBLIC SCHOOLS
Listed By / Shown By
Listed By
Agency Name: RLAH @properties
Agency Phone: 7033909460
Shown By
Agent Name: Staci Fox
Agent Phone: (540) 718-1799
Agency Title: Montague Miller & Co. Realtors

Estimate Your Payment
Estimated Payment
$ 1,208.10 per month $776.72 Principal & Interest $329.58 Property Tax $101.79 Homeowner's InsuranceChange Payment Information

Staci Fox
Cell: (540) 718-1799
Fax: (540) 948-4631
Toll Free: (888) 948-2121
Office: (540) 948-6655
Email Me

Privacy Policy / DMCA Notice / ADA Accessibility


This site is hosted, designed and copyright
© 1994 - 2026 by
Delta Media Group, Inc. -- Patent Pending --
Agency License Information: Montague, Miller & Co. is licensed in the state of Virginia.
4141 N Henderson Road, Unit 1026 | MLS# VAAR2077682
This condo located at 4141 N Henderson Road, Unit 1026, Arlington, VA 22203 is currently listed for sale with an asking price of $349,000. This property was built in 1973 and has 1 bedrooms and 1 full and 1 partial baths with 1172 sq. ft. N Henderson Road, Unit 1026 is located in the HYDE PARK subdivision within the ARLINGTON COUNTY PUBLIC SCHOOLS school district. Search HYDE PARK real estate on sfox.montaguemiller.com today.