

BEDS3
BATHS2 full
SQUARE FEET1,710
MLS#VAAR2080976
STATUSACTIVE
PROPERTY TYPEResidential - Townhouse
SUBDIVISIONFAIRLINGTON GLEN
SCHOOLARLINGTON COUNTY PUBLIC SCHOOLS
Property Description
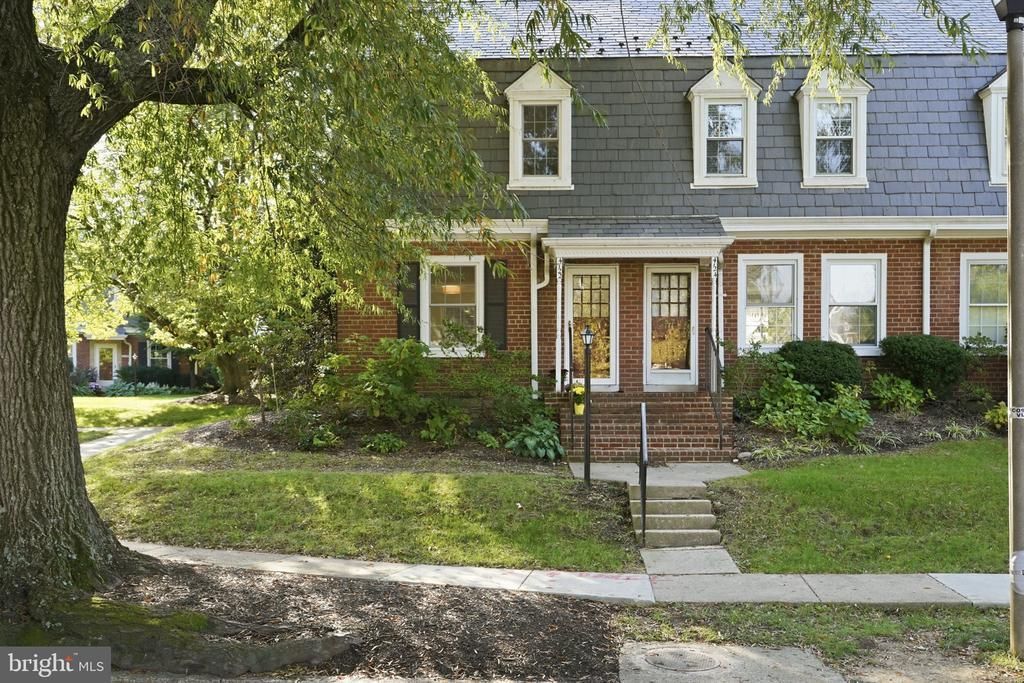
Unmatched scale and full custom restoration in historic Fairlington Glen! While renowned for its colonial brick architecture, this expansive 4-level townhome stands in a class of its own. Completely transformed by a comprehensive, head-to-toe studs-out renovation, every room features brand-new systems, appliances, flooring, drywall, electrical panel, designer surfaces, and upscale finishes. Unlike standard models in the community, this home features a spectacular fully finished 4th-level attic loft, serving as a potential 3rd bedroom, executive home office, or versatile bonus suite with abundant light. The main level features continuous natural hardwood flooring and recessed LED lighting throughout. The open chef’s kitchen is highlighted by a center prep island with quartz countertops, custom white shaker cabinetry, crisp white subway tile backsplash, and sleek stainless steel appliances. Spa-inspired baths are finished with artisan tilework, including classic basketweave marble, subway tile shower niches, and large-format Calacatta porcelain floors. The fully finished lower level includes an expansive recreation room, a secondary tiled full bath, and a separate, dedicated laundry room with upgraded mechanicals. Step out back to a private flagstone patio that's fully fenced, has a great shed for additional storage. You will love relaxing out here! Situated walking distance from Fairlington Center with beloved St. Elmo's coffee, and also a short hop to Shirlington Village, Bradlee Shopping Center, Amazon HQ2, National Landing, I-395, and downtown Washington, D.C. Community amenities include a pool, tennis courts, and walking paths. A turnkey, 4-level masterpiece with new everything!
Property Features
Property Type: Residential - Townhouse
Basement: Yes
Basement: Connecting Stairway, Fully Finished, Improved
Cooling: Ceiling Fan(s), Central A/C, Heat Pump(s)
Fuel Type: Electric
Heating: Heat Pump(s)
Home Style: Colonial
Roof Type: Slate
Stories: 4.0
Taxes: $6,565
Year Built: 1940
Feature Descriptions
Additional Structures: Above Grade, Below Grade
Appliances: Dishwasher, Disposal, Dryer, Exhaust Fan, Microwave, Oven/Range - Electric, Refrigerator, Washer
Building Name: FAIRLINGTON GLEN
Community Amenities: Basketball Courts, Common Grounds, Tennis Courts, Tot Lots/Playground, Swimming Pool, Pickleball Courts
Condo/Coop Fee: $523.00/Monthly
Days on Site: 2
Exterior: Brick
Fencing: Rear
Interior: Combination Dining/Living, Other, Built-Ins, Wood Floors, Floor Plan - Open, Kitchen - Gourmet, Recessed Lighting
Number of Rooms: 10
Parking Features: Assigned, Lighted Parking, Parking Space Conveys, Paved Driveway, Unassigned
Pet Restrictions: Cats OK, Dogs OK
Sewer: Public Sewer
SQFT Above Finished: 1210
SQFT Below Finished: 500
SQFT Total Finished: 1710
Structure Type: End of Row/Townhouse
Utilities: Cable TV Available
Water: Public
Windows: Double Hung, Double Pane
Local Schools
High School: WAKEFIELD
Middle School: GUNSTON
Elementary School: ABINGDON
School District: ARLINGTON COUNTY PUBLIC SCHOOLS
Listed By / Shown By
Listed By
Agency Name: RLAH @properties
Agency Phone: 7033909460
Shown By
Agent Name: Staci Fox
Agent Phone: (540) 718-1799
Agency Title: Montague Miller & Co. Realtors

Estimate Your Payment
Estimated Payment
$ 2,306.63 per month $1,555.67 Principal & Interest $547.08 Property Tax $203.88 Homeowner's InsuranceChange Payment Information

Staci Fox
Cell: (540) 718-1799
Fax: (540) 948-4631
Toll Free: (888) 948-2121
Office: (540) 948-6655
Email Me

Privacy Policy / DMCA Notice / ADA Accessibility


This site is hosted, designed and copyright
© 1994 - 2026 by
Delta Media Group, Inc. -- Patent Pending --
Agency License Information: Montague, Miller & Co. is licensed in the state of Virginia.
4122 36th Street S | MLS# VAAR2080976
This townhouse located at 4122 36th Street S, Arlington, VA 22206 is currently listed for sale with an asking price of $699,000. This property was built in 1940 and has 3 bedrooms and 2 full baths with 1710 sq. ft. 36th Street S is located in the FAIRLINGTON GLEN subdivision within the ARLINGTON COUNTY PUBLIC SCHOOLS school district. Search FAIRLINGTON GLEN real estate on sfox.montaguemiller.com today.