

BEDS3
BATHS2 full 2 partial
SQUARE FEET2,257
MLS#VAPW2121602
STATUSACTIVE
PROPERTY TYPEResidential - Townhouse
SUBDIVISIONWESTRIDGE
SCHOOLPRINCE WILLIAM COUNTY PUBLIC SCHOOLS
Property Description
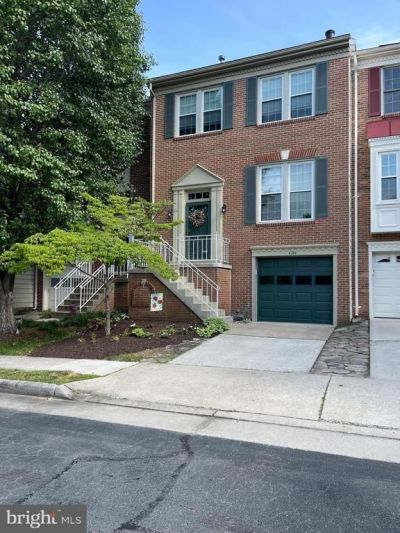
WELCOME HOME! Beautiful interior unit townhome with a one-car garage located in the amenity-rich Westridge community. The main level features hardwood floors, an open floor plan, and a three-sided wood-burning fireplace connecting the living and dining areas. The bright eat-in kitchen offers plenty of natural light. Upstairs features three bedrooms, including a primary suite with cathedral ceilings, large closet space, and the owner's suite bath with soaking tub, separate shower. The two additional bedrooms and a full bath complete the upper level. The finished lower level features a large Recreation Room, 1/2- bath, laundry, and walk-out access to the fenced backyard. Enjoy the deck overlooking the yard—perfect for relaxing or entertaining. Westridge amenities include pools, lake access, trails, playgrounds, and more. Conveniently located near shopping, dining, Potomac Mills, Stonebridge, and major commuter routes, I-95, with easy access to Express Lanes.
Property Features
Property Type: Residential - Townhouse
Basement: Fully Finished, Heated, Walkout Level
Basement: Yes
Cooling: Ceiling Fan(s), Central A/C
Fireplaces: 1
Fuel Type: Natural Gas
Garage: 1
Heating: Central
Home Style: Colonial
Lot Size: 0.04 Acres
Stories: 3.0
Taxes: $4,787
Year Built: 1988
Feature Descriptions
Additional Structures: Above Grade, Below Grade
Community Amenities: Bike Trail, Club House, Common Grounds, Community Center, Jog/Walk Path, Pool - Outdoor, Tennis Courts, Tot Lots/Playground
Days on Site: 53
Exterior: Brick Front
Fencing: Fully
Flooring: Carpet, Wood
HOA Fee: $358.00/Quarterly
Interior: Ceiling Fan(s)
Lot Dimensions: 0.04 Acre(S)
Parking Features: Paved Driveway
Parking Notes: 1 Total Parking Spaces
Sewer: Public Sewer
Special View Info: Trees/Woods
SQFT Above Finished: 1672
SQFT Below Finished: 585
SQFT Total Finished: 2257
Structure Type: Interior Row/Townhouse
Total Garage/Parking Spaces: 1
Water: Public
Local Schools
High School: WOODBRIDGE
Middle School: WOODBRIDGE
Elementary School: WESTRIDGE
School District: PRINCE WILLIAM COUNTY PUBLIC SCHOOLS
Listed By / Shown By
Listed By
Agency Name: Coldwell Banker Realty
Agency Phone: 7037631950
Shown By
Agent Name: Staci Fox
Agent Phone: (540) 718-1799
Agency Title: Montague Miller & Co. Realtors

Estimate Your Payment
Estimated Payment
$ 1,770.81 per month $1,212.93 Principal & Interest $398.92 Property Tax $158.96 Homeowner's InsuranceChange Payment Information

Staci Fox
Cell: (540) 718-1799
Fax: (540) 948-4631
Toll Free: (888) 948-2121
Office: (540) 948-6655
Email Me

Privacy Policy / DMCA Notice / ADA Accessibility


This site is hosted, designed and copyright
© 1994 - 2026 by
Delta Media Group, Inc. -- Patent Pending --
Agency License Information: Montague, Miller & Co. is licensed in the state of Virginia.
4109 Plymbridge Lane | MLS# VAPW2121602
This townhouse located at 4109 Plymbridge Lane, Woodbridge, VA 22192 is currently listed for sale with an asking price of $545,000. This property was built in 1988 and has 3 bedrooms and 2 full and 2 partial baths with 2257 sq. ft. Plymbridge Lane is located in the WESTRIDGE subdivision within the PRINCE WILLIAM COUNTY PUBLIC SCHOOLS school district. Search WESTRIDGE real estate on sfox.montaguemiller.com today.