

BEDS3
BATHS2 full 2 partial
SQUARE FEET2,326
MLS#VAPW2124930
STATUSPENDING
PROPERTY TYPEResidential - Townhouse
SUBDIVISIONQUARTZ DISTRICT
SCHOOLPRINCE WILLIAM COUNTY PUBLIC SCHOOLS
Property Description
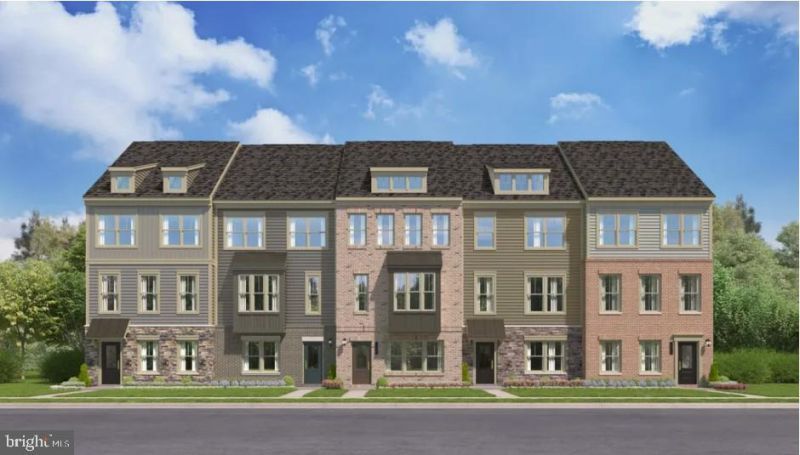
Your New Home Starts Here. Join us for a company-wide Open House event on Saturday, July 11 from 12- 5 pm. Tour our models, enjoy light bites and refreshments and learn about limited-time incentives. Welcome to the Jenkins our most sought-after floorplan that beautifully blends sophistication with functionality. This exceptional townhome features 4 levels, 3 bedrooms, 2 full bathrooms, and 2 half bathrooms. The highlight of this home is the 4th-level loft and rooftop terrace, offering a versatile space perfect for a home office, guest suite, or entertainment area. Enjoy breathtaking sunsets at golden hour or unwind under the stars—this outdoor oasis adds a touch of luxury to your everyday life. Step into the open-concept main level, where tall windows fill the space with natural light. The chef-inspired kitchen features designer finishes, a large island, and ample storage, seamlessly flowing into the dining and living areas. A deck extends your living space, perfect for morning coffee or evening relaxation. The ground level welcomes you with a versatile recreation room that can easily transform into a home office, gym, or den. The 2-car garage offers generous space for parking and additional storage, ensuring all your essentials are organized and within reach. Retreat to the private primary suite featuring a spacious walk-in closet and an en-suite bathroom designed for ultimate relaxation. Two additional bedrooms and a full bathroom down the hall offer ample space for family members or guests. Don’t miss your chance to own the Jenkins—our most popular floorplan. Discover the perfect blend of style, comfort, and community today! This brand-new, vibrant mixed-use community blends luxury living with walkable lakefront dining and shopping, placing everything you need just steps from your doorstep. Unparalleled amenities include a resort-style pool, welcoming clubhouse, scenic nature playground and trails, dog parks, 330,000 square feet of retail, restaurants, office space, and convenient access to everyday services and essentials like Whole Foods. Experience modern living at its finest. Are you ready to call Quartz District home? *Photos are of a similar model home
Property Features
Property Type: Residential - Townhouse
Cooling: Central A/C
Fireplaces: 1
Fuel Type: Electric
Garage: 2
Heating: Central
Home Style: Contemporary
Lot Size: 0.03 Acres
Stories: 4.0
Taxes: $0
Feature Descriptions
Additional Structures: Above Grade
Appliances: Refrigerator, Microwave, Dishwasher, Disposal, Cooktop, Oven - Wall
Community Amenities: Pool - Outdoor, Club House, Common Grounds, Fitness Center, Jog/Walk Path, Tot Lots/Playground, Dog Park
Days on Site: 16
Exterior: HardiPlank Type
Flooring: Luxury Vinyl Plank, Carpet
HOA Fee: $170.00/Monthly
Interior: Combination Kitchen/Dining, Dining Area, Floor Plan - Open, Kitchen - Eat-In, Kitchen - Gourmet, Kitchen - Island
Lot Dimensions: 0.03 Acre(S)
Parking Notes: 2 Total Parking Spaces
Pet Restrictions: Cats OK, Dogs OK
Sewer: Public Sewer
SQFT Above Finished: 2326
SQFT Total Finished: 2326
Structure Type: End of Row/Townhouse
Total Garage/Parking Spaces: 2
Utilities: Under Ground
Water: Public
Local Schools
High School: GAR-FIELD
Middle School: BEVILLE
Elementary School: JENKINS
School District: PRINCE WILLIAM COUNTY PUBLIC SCHOOLS
Listed By / Shown By
Listed By
Agency Name: SM Brokerage, LLC
Agency Phone: 5719997039
Shown By
Agent Name: Staci Fox
Agent Phone: (540) 718-1799
Agency Title: Montague Miller & Co. Realtors

Estimate Your Payment
Estimated Payment
$ 1,782.18 per month $1,575.68 Principal & Interest $0.00 Property Tax (data not provided by mls) $206.50 Homeowner's InsuranceChange Payment Information

Staci Fox
Cell: (540) 718-1799
Fax: (540) 948-4631
Toll Free: (888) 948-2121
Office: (540) 948-6655
Email Me

Privacy Policy / DMCA Notice / ADA Accessibility


This site is hosted, designed and copyright
© 1994 - 2026 by
Delta Media Group, Inc. -- Patent Pending --
Agency License Information: Montague, Miller & Co. is licensed in the state of Virginia.
4000 Ridge Line Road | MLS# VAPW2124930
This townhouse located at 4000 Ridge Line Road, Woodbridge, VA 22193 is currently listed for sale with an asking price of $707,990. This property has 3 bedrooms and 2 full and 2 partial baths with 2326 sq. ft. Ridge Line Road is located in the QUARTZ DISTRICT subdivision within the PRINCE WILLIAM COUNTY PUBLIC SCHOOLS school district. Search QUARTZ DISTRICT real estate on sfox.montaguemiller.com today.