

BEDS2
BATHS1 full
SQUARE FEET1,176
MLS#369872
STATUS
PROPERTY TYPEResidential - Single Family
SCHOOLPittsylvania
Property Description
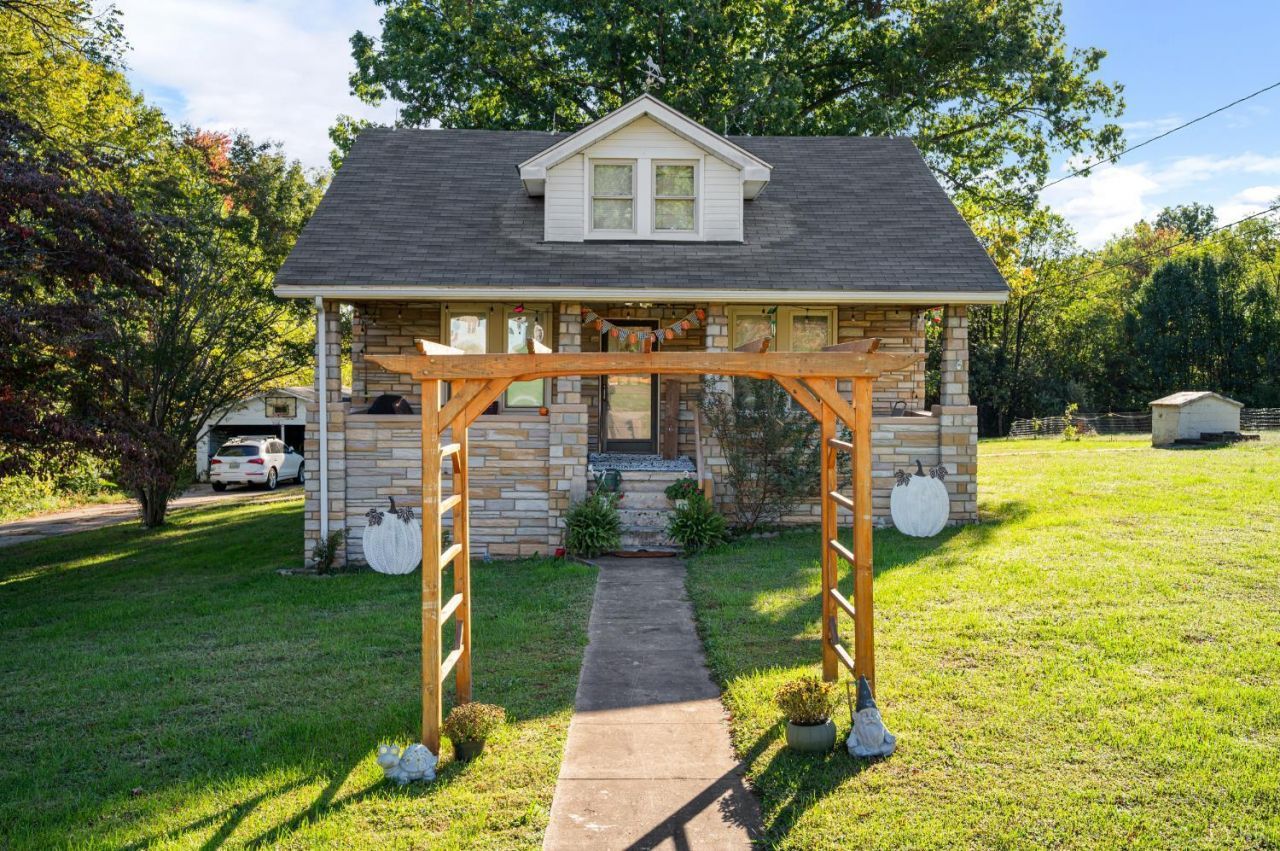
Come see this adorable Stone Home in Hurt with easy access to Altavista! Conveniently located walking distance from Hurt Elementary, 400 Prospect Rd. is loaded with updates and potential! The owners have made numerous improvements including: New Roof ('23), New HVAC System ('22), New Kitchen Cabinets ('25), New water line to street ('24), New Dishwasher ('24), New Fridge ('24), Vinyl plank flooring installed ('23), New exterior back door, & new bathroom exhaust fan! Detached 2 Car Garage with electricity plus 2 large sheds! Deep 1.19 Acre lot with tons of gently sloped usable yard space. The main floor features a living room, large dining room, spacious kitchen with walk-in pantry, main level den, main floor laundry, and full bath. Upstairs you'll find two bedrooms and a potential third bedroom currently being used as an awesome Walk-In Closet! Inspections welcome for information only. Sold As-Is. Come see this beautiful home today!
Property Features
Property Type: Residential - Single Family
Cooling: Heat Pump
Garage: 2 car attached
Heating: Heat Pump
Home Style: Bungalow
Lot Size: 1.19 Acres
Roof Type: Shingle
Stories: 1.0
Taxes: $700
Year Built: 1940
Amenities
Cable Available
Ceiling Fan(s)
High Speed Data Aval
Pantry
Separate Dining Room
Walk-In Closet(s)
Off-Street Parking
Front Porch
Paved Drive
Garden Space
Storm Doors
Insulated Glass
Feature Descriptions
Appliance Features: Dishwasher, Range-Elec, Refrigerator
Basement Features: Crawl Space, Exterior Entrance
Days on Site: 1
Exterior: Stone
Laundry Features: Dryer Connection, Laundry Room, Main Level, Washer Connections
Lot Dimensions: 1.1900 Acre(s)
Parking Notes: Workshop
Sewer: Septic Tank
Water: County
Room Sizes
Primary: 11.0 x 10.0
Bedroom 2: 11.0 x 11.0
Dining Room: 12.0 x 11.0
Kitchen: 15.0 x 12.0
Laundry Room: 7.0 x 6.0
Living Room: 15.0 x 12.0
Local Schools
School District: Pittsylvania
Listed By / Shown By
Listed By
Agency Name: Mark A. Dalton & Co., Inc.
Shown By
Agent Name: Staci Fox
Agent Phone: (540) 718-1799
Agency Title: Montague Miller & Co. Realtors

Estimate Your Payment
Estimated Payment
$ 511.18 per month $400.38 Principal & Interest $58.33 Property Tax $52.47 Homeowner's InsuranceChange Payment Information

Staci Fox
Cell: (540) 718-1799
Fax: (540) 948-4631
Toll Free: (888) 948-2121
Office: (540) 948-6655
Email Me

Privacy Policy / DMCA Notice / ADA Accessibility


This site is hosted, designed and copyright
© 1994 - 2026 by
Delta Media Group, Inc. -- Patent Pending --
Agency License Information: Montague, Miller & Co. is licensed in the state of Virginia.
400 Prospect Road | MLS# 369872
This single family home located at 400 Prospect Road, Hurt, VA 24563 is currently listed for sale with an asking price of $179,900. This property was built in 1940 and has 2 bedrooms and 1 full baths with 1176 sq. ft. Prospect Road is located within the Pittsylvania school district. Search Hurt real estate on sfox.montaguemiller.com today.