

BEDS5
BATHS3 full 1 partial
SQUARE FEET4,138
MLS#VAST2051474
STATUSACTIVE
PROPERTY TYPEResidential - Single Family
SUBDIVISIONGROUSE POINTE
SCHOOLSTAFFORD COUNTY PUBLIC SCHOOLS
Property Description
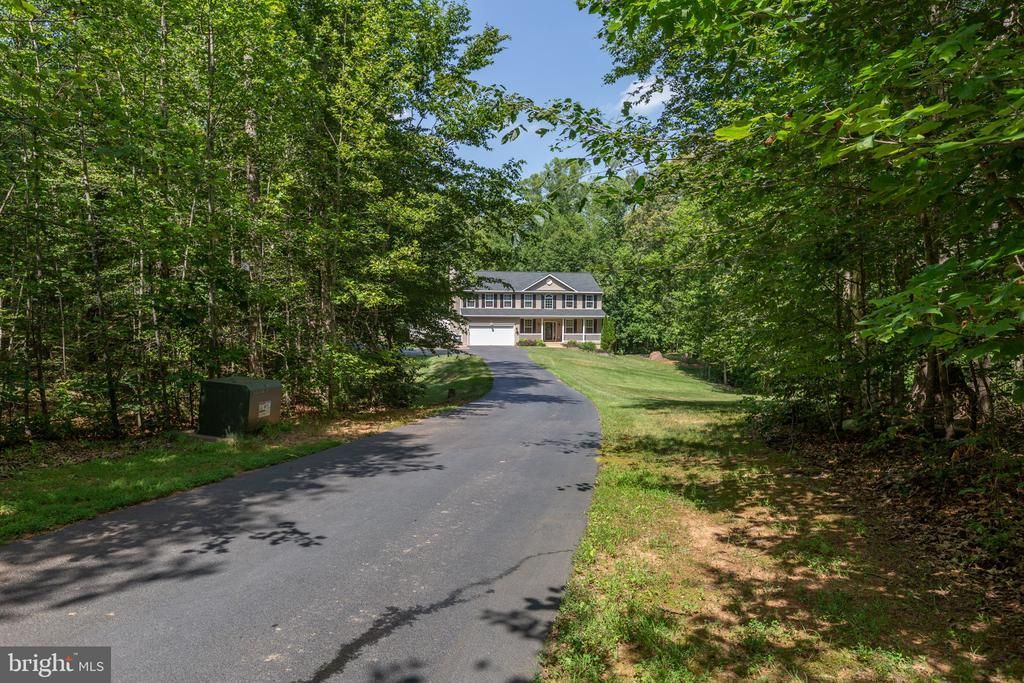
Your Private Retreat Awaits! Nestled on 9.99 peaceful acres and backing to a beautiful stand of mature hardwoods, this exceptional property offers the perfect blend of privacy, nature, and modern comfort. Located in the highly sought after MOUNTAIN VIEW HIGH School District, This spacious home features 5 bedrooms and 3.5 bathrooms, thoughtfully designed for both everyday living and entertaining. The heart of the home is the stunning gourmet kitchen, complete with abundant cabinetry, generous workspace, and an inviting layout that flows into the living room, where a cozy wood-burning fireplace creates the perfect gathering space. Relax year-round in the bright sunroom, step outside to the expansive deck, unwind on the lower-level patio, or the welcoming front porch while taking in the peaceful surroundings. Upstairs, you'll find four generously sized bedrooms, including a spacious primary suite with a large walk-in closet and an ensuite bath designed for comfort and relaxation. The finished walkout basement adds incredible flexibility with a fifth bedroom, full bathroom, oversized recreation room, and additional space perfect for a home office, hobby room, fitness area, or playroom. A standout feature of this property is the detached garage, offering plenty of room for vehicles, equipment, or a workshop. Above the garage, you'll find an unfinished upper level, providing exceptional storage space or the potential for future customization to suit your needs. Recent updates provide added peace of mind, including a 1-year-old roof, and a 3-year-old tankless water heater. If you've been dreaming of a home where you can enjoy nature, privacy, and room to grow, this one checks every box. Schedule your private showing today and experience all this remarkable property has to offer!
Property Features
Property Type: Residential - Single Family
Basement: Daylight, Full, Full, Heated, Outside Entrance, Rear Entrance, Walkout Level, Windows
Basement: Yes
Cooling: Central A/C
Fireplaces: 1
Fuel Type: Electric
Garage: 4
Heating: Heat Pump(s)
Home Style: Colonial, Traditional
Lot Size: 9.99 Acres
Roof Type: Architectural Shingle
Stories: 2.0
Taxes: $6,584
Year Built: 2013
Feature Descriptions
Additional Structures: Above Grade, Below Grade
Appliances: Built-In Microwave, Cooktop, Dishwasher, Disposal, Instant Hot Water, Oven - Wall, Refrigerator, Water Conditioner - Owned, Water Heater - Tankless
Days on Site: 24
Exterior: Vinyl Siding
Exterior: Stone Retaining Walls, Sidewalks
Fireplace: Wood
Flooring: Carpet, Ceramic Tile
HOA Fee: $50.00/Monthly
Interior: Bathroom - Soaking Tub, Bathroom - Tub Shower, Bathroom - Walk-In Shower, Carpet, Ceiling Fan(s), Combination Dining/Living, Combination Kitchen/Dining, Dining Area, Family Room Off Kitchen, Floor Plan - Open, Formal/Separate Dining Room, Kitchen - Gourmet, Kitchen - Island, Pantry, Primary Bath(s), Recessed Lighting, Walk-in Closet(s)
Lot: Backs to Trees, Private
Lot Dimensions: 9.99 Acre(S)
Number of Rooms: 7
Parking Features: Asphalt Driveway
Parking Notes: 14 Total Parking Spaces
Sewer: On Site Septic, Septic < # of BR
Special View Info: Trees/Woods
SQFT Above Finished: 2888
SQFT Below Finished: 1250
SQFT Total Finished: 4138
Structure Type: Detached
Total Garage/Parking Spaces: 14
Water: Well
Local Schools
High School: MOUNTAIN VIEW
Middle School: AG WRIGHT
Elementary School: MARGARET BRENT
School District: STAFFORD COUNTY PUBLIC SCHOOLS
Listed By / Shown By
Listed By
Agency Name: Coldwell Banker Elite
Agency Phone: 5403730100
Shown By
Agent Name: Staci Fox
Agent Phone: (540) 718-1799
Agency Title: Montague Miller & Co. Realtors

Estimate Your Payment
Estimated Payment
$ 2,937.52 per month $2,112.06 Principal & Interest $548.67 Property Tax $276.79 Homeowner's InsuranceChange Payment Information

Staci Fox
Cell: (540) 718-1799
Fax: (540) 948-4631
Toll Free: (888) 948-2121
Office: (540) 948-6655
Email Me

Privacy Policy / DMCA Notice / ADA Accessibility


This site is hosted, designed and copyright
© 1994 - 2026 by
Delta Media Group, Inc. -- Patent Pending --
Agency License Information: Montague, Miller & Co. is licensed in the state of Virginia.
3940 Grouse Drive | MLS# VAST2051474
This single family home located at 3940 Grouse Drive, Stafford, VA 22556 is currently listed for sale with an asking price of $949,000. This property was built in 2013 and has 5 bedrooms and 3 full and 1 partial baths with 4138 sq. ft. Grouse Drive is located in the GROUSE POINTE subdivision within the STAFFORD COUNTY PUBLIC SCHOOLS school district. Search GROUSE POINTE real estate on sfox.montaguemiller.com today.