

BEDS3
BATHS2 full
SQUARE FEET1,010
MLS#VAAR2073754
STATUSACTIVE
PROPERTY TYPEResidential - Single Family
SUBDIVISIONALCOVA HEIGHTS
SCHOOLARLINGTON COUNTY PUBLIC SCHOOLS
Property Description
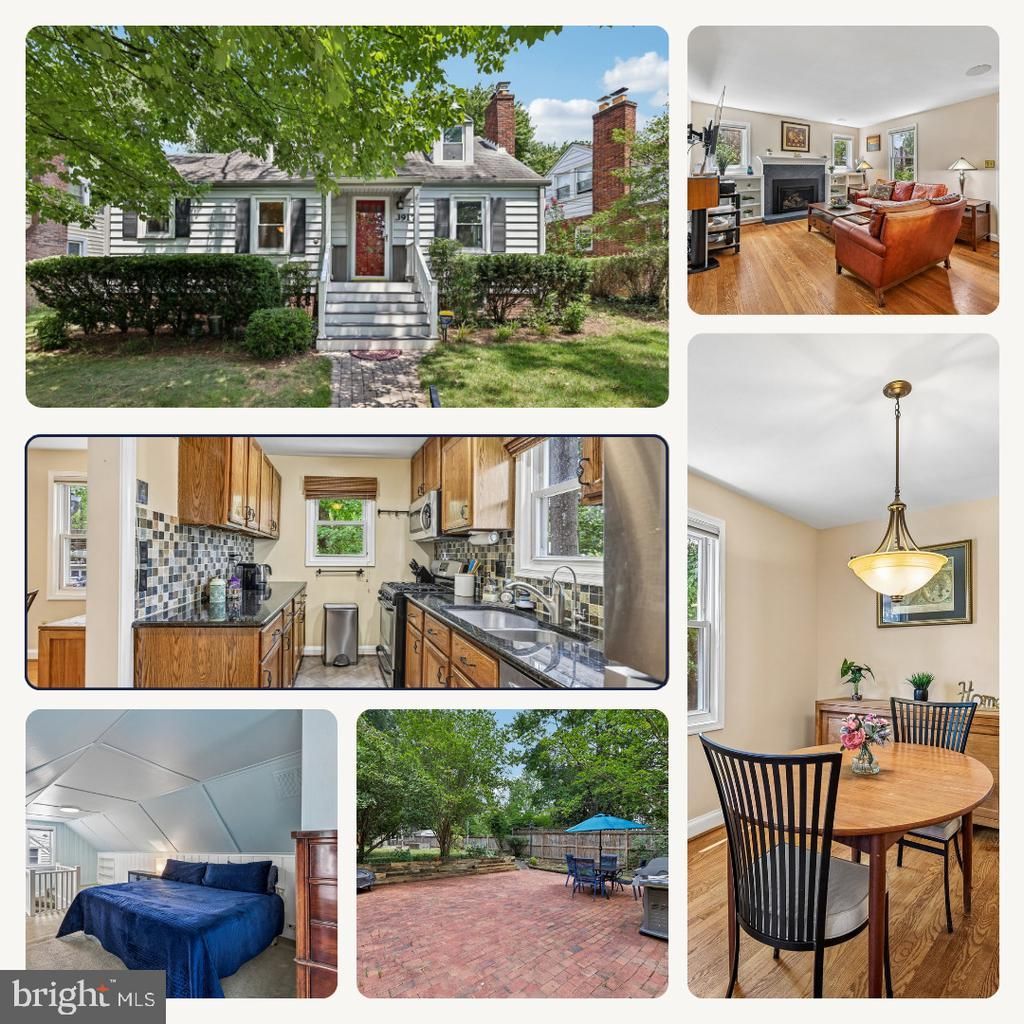
Welcome to 3917 6th St. S., a charming three-level Cape Cod nestled in Arlington's desirable Alcova Heights neighborhood. This well-maintained home offers 3 bedrooms and 2 full bathrooms with a functional layout designed for comfortable living. Beautiful hardwood floors extend throughout the main level, while the upper-level bedroom suite provides a private retreat complete with carpeting and a full bathroom. The lower level features a large unfinished basement offering abundant open space for storage, hobbies, a workshop, or future possibilities, along with a dedicated laundry area with washer, dryer, utility sink, and additional closet storage. The home's attractive curb appeal begins with a low-maintenance front yard featuring mature shrubs and ornamental plantings along its hillside setting. The expansive backyard is shaded by a canopy of mature trees, creating a peaceful setting for relaxing or entertaining, while raised garden beds and a storage shed add both charm and functionality. Ideally located just blocks from Alcova Heights Park, the National Foreign Affairs Training Center, National Guard Bureau Headquarters, and the Army National Guard Readiness Center, the home is also close to shopping, restaurants, and everyday conveniences. With easy access to Columbia Pike, S. George Mason Drive, S. Glebe Road, Route 50, and I-395, commuting throughout Arlington, Northern Virginia, and Washington, DC is effortless.
Property Features
Property Type: Residential - Single Family
Basement: Connecting Stairway, Unfinished
Basement: Yes
Cooling: Central A/C
Fireplaces: 1
Fuel Type: Natural Gas
Heating: Forced Air
Home Style: Cape Cod
Lot Size: 0.18 Acres
Roof Type: Asphalt
Stories: 3.0
Taxes: $8,382
Year Built: 1940
Feature Descriptions
Additional Structures: Above Grade, Below Grade
Appliances: Dryer, Disposal, Dishwasher, Exhaust Fan, Icemaker, Extra Refrigerator/Freezer, Microwave, Oven/Range - Gas, Washer
Days on Site: 28
Exterior: Vinyl Siding
Fireplace: Fireplace - Glass Doors, Equipment
Flooring: Carpet, Hardwood
Interior: Dining Area, Window Treatments, Upgraded Countertops, Built-Ins, Wood Floors
Lot Dimensions: 0.18 Acre(S)
Pet Restrictions: No Pet Restrictions
Rooms: Living Room, Dining Room, Primary Bedroom, Bedroom 2,Bedroom 3,Kitchen, Other
Sewer: Public Sewer
SQFT Above Finished: 1010
SQFT Total Finished: 1010
Structure Type: Detached
Utilities: Electric Available, Natural Gas Available
Water: Public
Room Sizes
Kitchen: 13 x 7 Level - Main
Other: 10 x 7 Level - Main
Dining Room: 11 x 10 Level - Main
Bedroom 2: 12 x 11 Level - Main
Bedroom 3: 11 x 10 Level - Main
Primary Bedroom: 23 x 13 Level - Upper 1
Living Room: 16 x 13 Level - Main
Local Schools
High School: WAKEFIELD
Middle School: JEFFERSON
Elementary School: BARCROFT
School District: ARLINGTON COUNTY PUBLIC SCHOOLS
Listed By / Shown By
Listed By
Agency Name: RE/MAX Allegiance
Agency Phone: 7038244800
Shown By
Agent Name: Staci Fox
Agent Phone: (540) 718-1799
Agency Title: Montague Miller & Co. Realtors

Estimate Your Payment
Estimated Payment
$ 2,709.77 per month $1,778.23 Principal & Interest $698.50 Property Tax $233.04 Homeowner's InsuranceChange Payment Information

Staci Fox
Cell: (540) 718-1799
Fax: (540) 948-4631
Toll Free: (888) 948-2121
Office: (540) 948-6655
Email Me

Privacy Policy / DMCA Notice / ADA Accessibility


This site is hosted, designed and copyright
© 1994 - 2026 by
Delta Media Group, Inc. -- Patent Pending --
Agency License Information: Montague, Miller & Co. is licensed in the state of Virginia.
3917 6th Street S | MLS# VAAR2073754
This single family home located at 3917 6th Street S, Arlington, VA 22204 is currently listed for sale with an asking price of $799,000. This property was built in 1940 and has 3 bedrooms and 2 full baths with 1010 sq. ft. 6th Street S is located in the ALCOVA HEIGHTS subdivision within the ARLINGTON COUNTY PUBLIC SCHOOLS school district. Search ALCOVA HEIGHTS real estate on sfox.montaguemiller.com today.